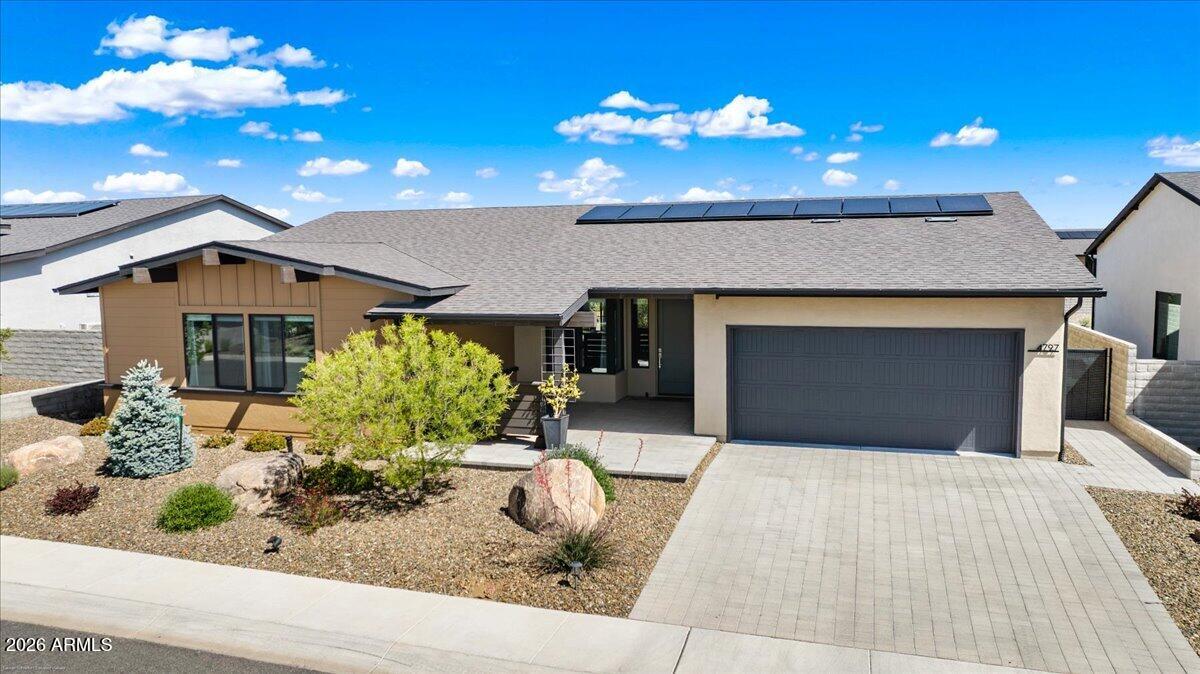
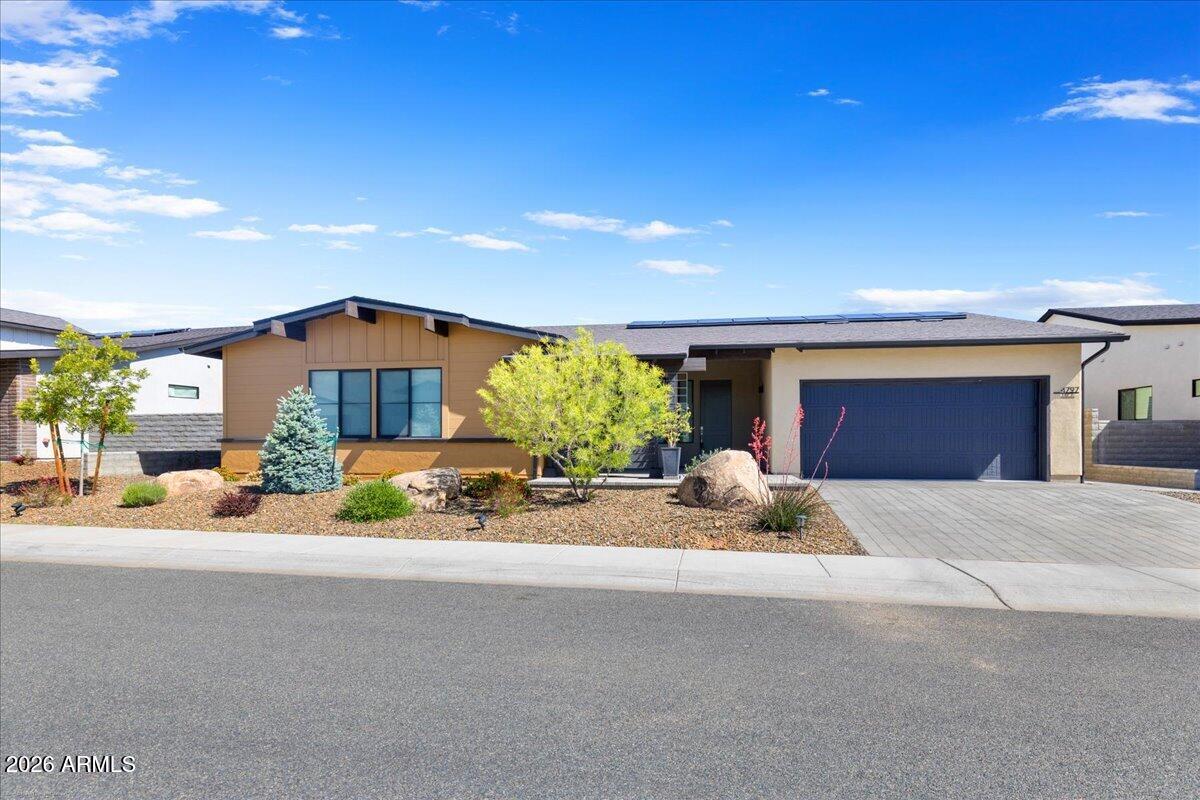
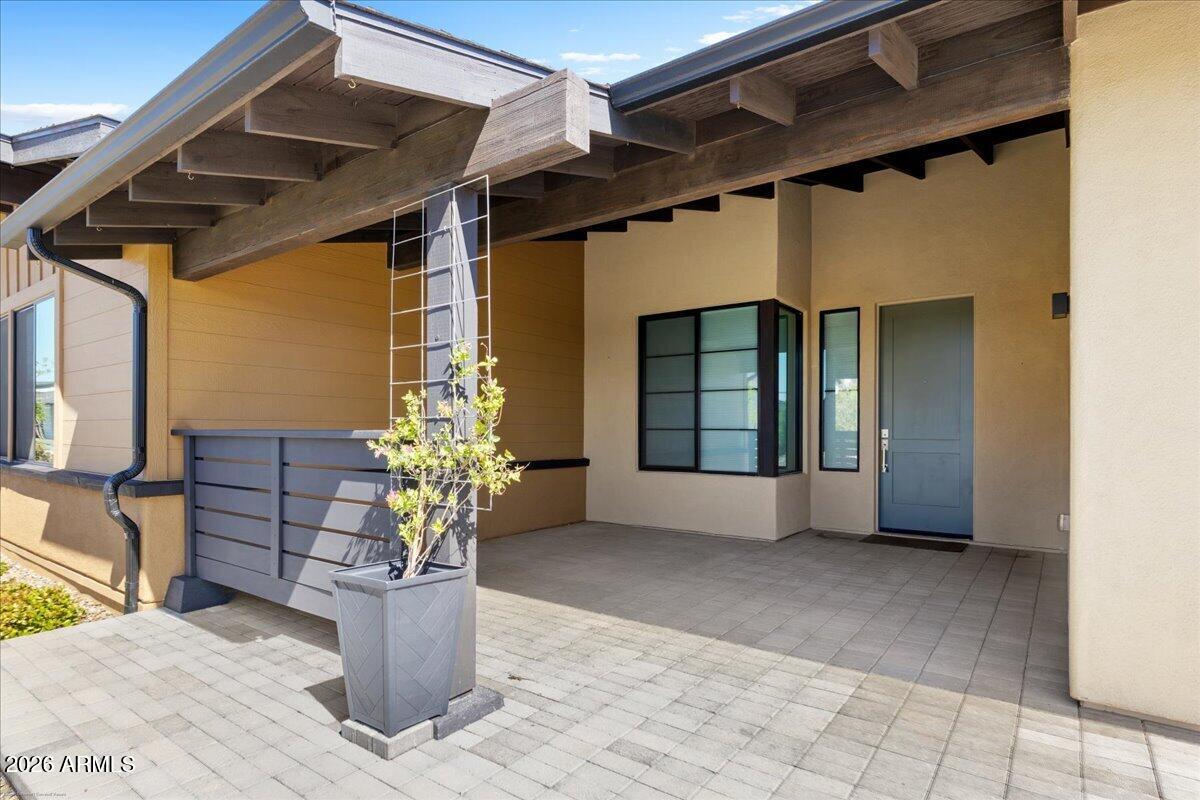
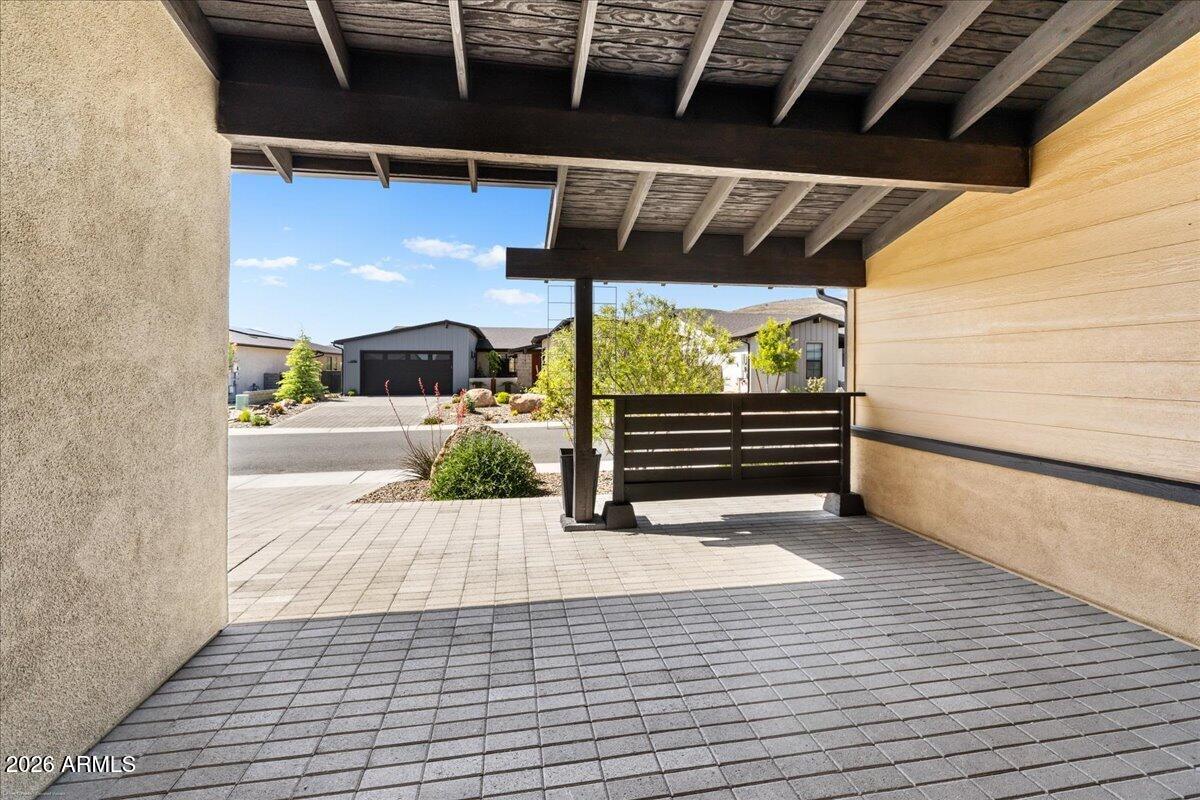
Enjoy modern living in the Jasper Community. This is a well-cared for 3-bedroom, 2 bath, 3 car tandem garage home. The home features an open floor plan including an upgraded gourmet kitchen & appliances. There is a large kitchen island, plenty of cabinet space, & pantry. Living room features a gas fireplace & plenty of natural light from oversized windows. Primary has a large walk-in closet, walk in shower, plus a builder upgraded 4 X 11 bump out turning this into a spacious room. Views of Glassford hill from covered front porch. Back covered & paver patio offers plenty of space to enjoy outdoor living. Rear of the home includes views of Mingus Mountain, extended paver area, artificial turf, and large manicured fenced backyard. Owned solar and J Club amenities. Come see this beauty today!
Listing Snapshot
Inside Area (SqFt)
2,188 sqft
HOA/Condo/Coop Fees
$181.76 monthly
Recent Activity
| 2 weeks ago | | Listing updated with changes from the MLS® |
| 2 weeks ago | | Price changed to $659,900 |
| 4 weeks ago | | Listing first seen on site |
General Features
Cross Street
Hwy 69 & Jasper Parkway
Parking
Garage Door Opener
Property Sub Type
Single Family Residence
Utilities
Phone ConnectedCable Available
Interior Features
Appliances
DryerWasherWater Softener OwnedRefrigeratorDishwasherDisposalGas CooktopMicrowaveENERGY STAR Qualified DryerENERGY STAR Qualified Washer
Cooling
Central AirCeiling Fan(s)ENERGY STAR Qualified Equipment
Heating
Forced AirENERGY STAR Qualified EquipmentElectric
Interior
High Speed InternetGranite CountersKitchen IslandPantry
Window Features
ScreensDouble Pane Windows
Bedroom 2
Dimensions - 11.00 x 13.00Level - First
Bedroom 3
Dimensions - 11.00 x 12.00Level - First
Dining Room
Dimensions - 10.00 x 13.00Level - First
Living Room
Dimensions - 20.00 x 22.00Level - First
Master Bedroom
Dimensions - 15.00 x 14.00Level - FirstDescription - Add 4'X11' bumpout
Exterior Features
Construction Details
StuccoFrame
Windows/Doors
ScreensDouble Pane Windows
Community Features
Community Features
PoolTennis Court(s)Fitness CenterSidewalks
Financing Terms Available
CashConventionalVA Loan
HOA Fee Frequency
Monthly
School District
Humboldt Unified District
Schools
School DistrictHumboldt Unified District
Elementary SchoolGranville Elementary School
Middle SchoolGlassford Hill Middle School
Listing courtesy of Romney 4 Realty.

All information should be verified by the recipient and none is guaranteed as accurate by ARMLS. Copyright 2026 Arizona Regional Multiple Listing Service, Inc. All rights reserved.
Last checked: 2026-05-31 05:51 AM UTC
Source: Walkscore