Save
Ask
Tour
Hide
Share
$379,900
16 Days On Site

11633 W OGLESBY Avenue
Youngtown, AZ 85363

Single Family Residence|Pending
3
Beds
3
Total Baths
2
Full Baths
1
Partial Bath
2,002
SqFt
$190
/SqFt
2003
Built
Subdivision:
AGUA FRIA RANCH
County:
Maricopa
11633 W OGLESBY Avenue11633 W OGLESBY Avenue11633 W OGLESBY Avenue11633 W OGLESBY Avenue
Save
Ask
Tour
Hide
Share

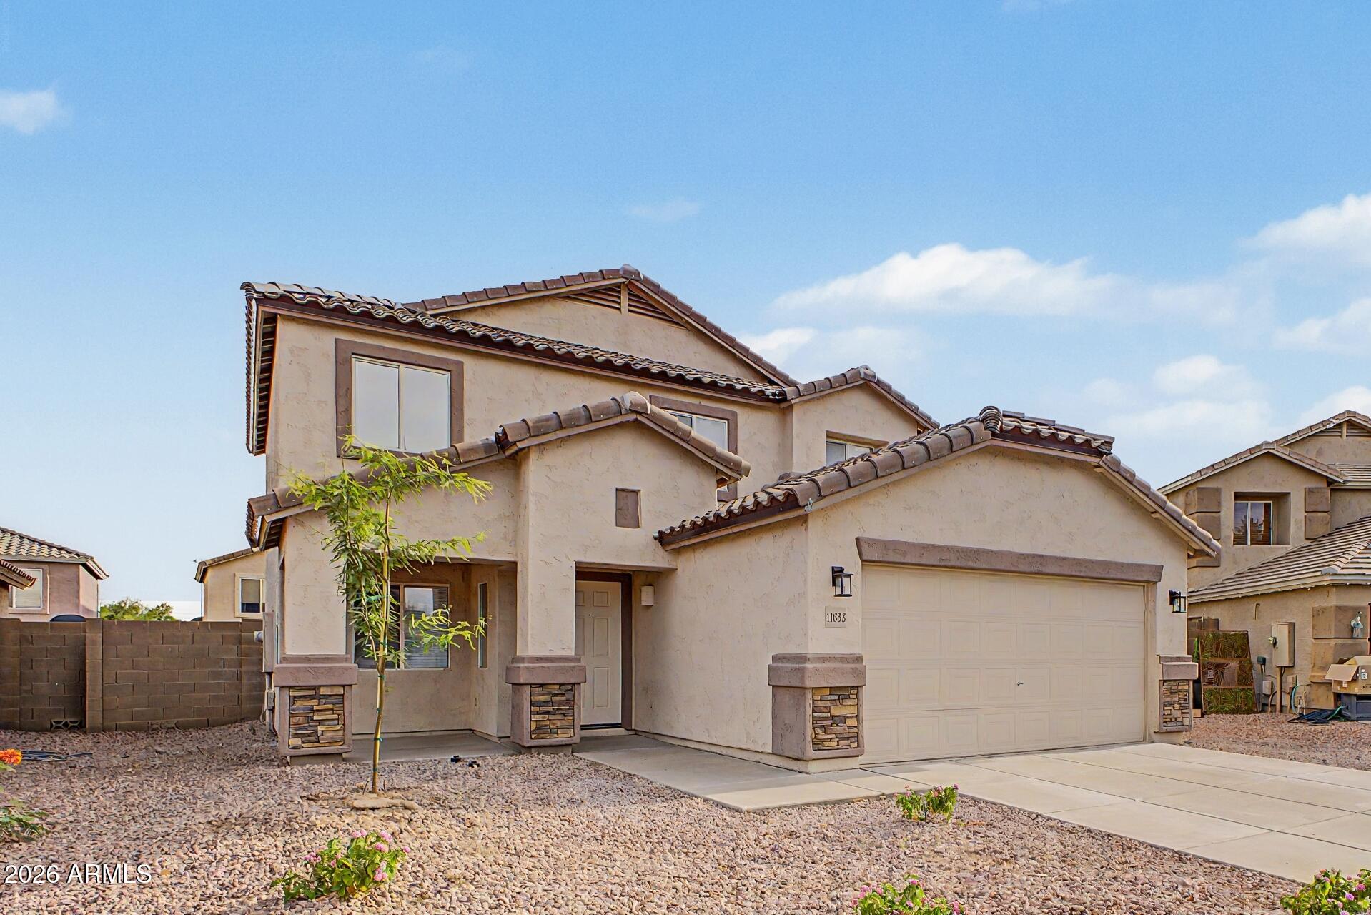
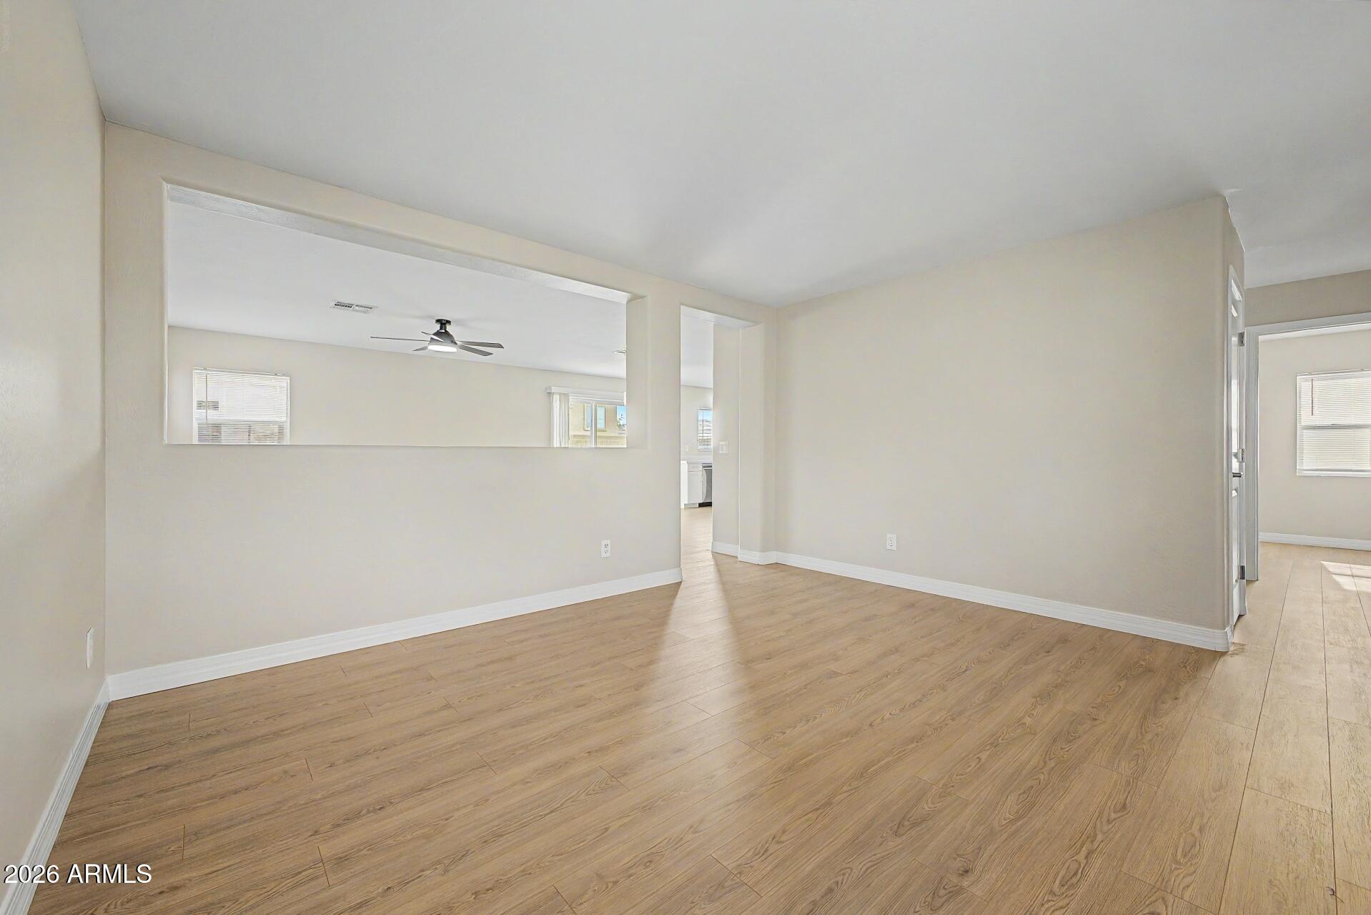
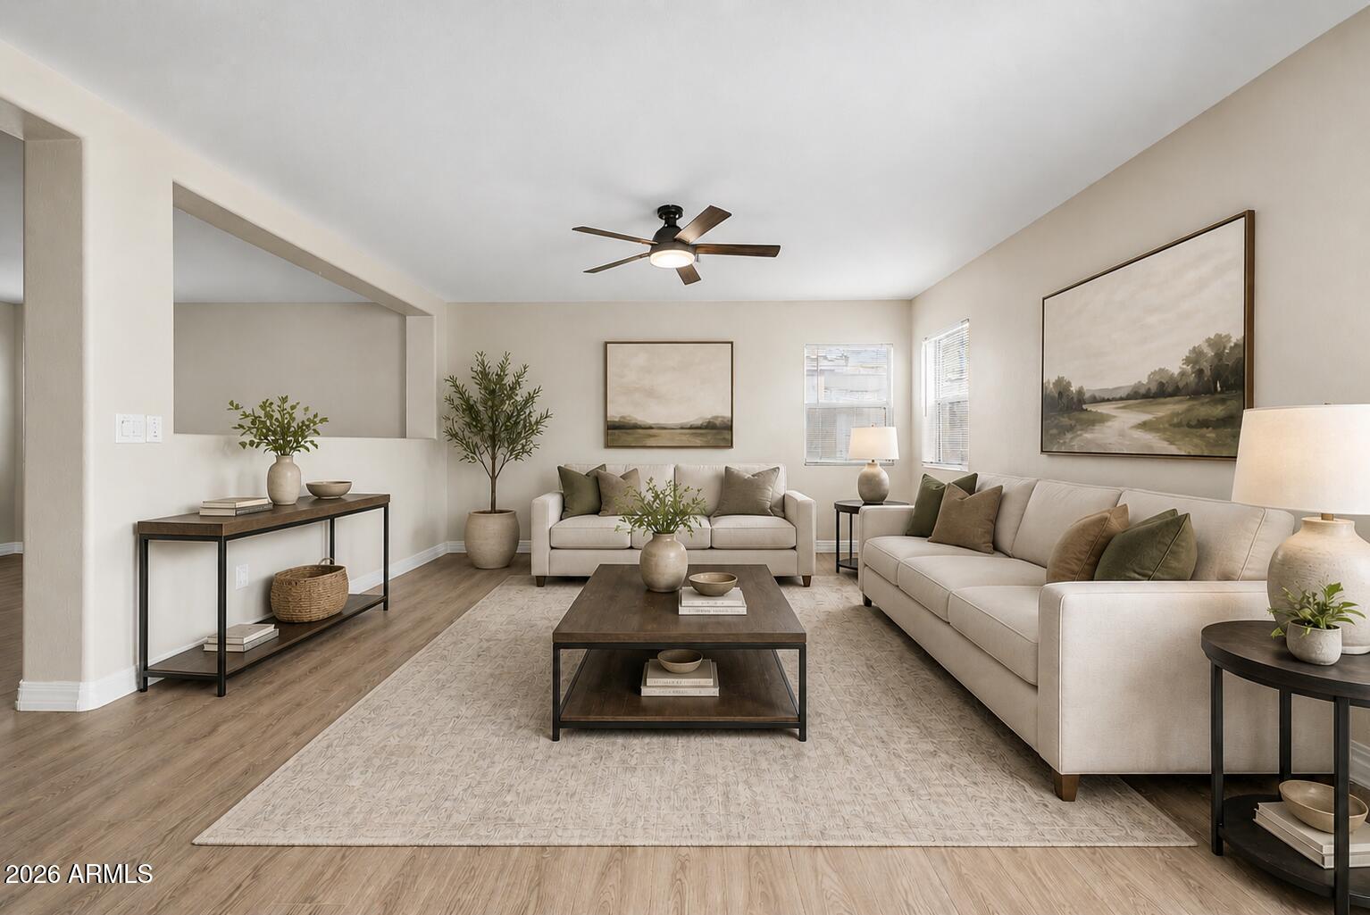
Beautifully remodeled home featuring extensive recent renovations throughout, offering a fresh, modern feel and true move-in ready condition. The kitchen and bathrooms have been thoughtfully upgraded with new cabinetry and vanities featuring soft-close drawers, along with quartz countertops, new sinks, and updated plumbing fixtures throughout. All bathrooms include new toilets, updated shower kits, and modern hardware. Downstairs showcases new flooring throughout, along with new baseboards and upgraded trim work. The home has fresh paint, creating a bright and clean atmosphere. Upstairs carpet was replaced in Spring 2023. Attention to detail is apparent in this home and will make an incredible home for the next owner. Additional improvements include new interior doors and hardware throughout the home, as well as updated closet systems and closet doors, adding both style and functionality. The home also features upgraded lighting and ceiling fans throughout, enhancing comfort and design. Major system updates provide added peace of mind, including a new roof installed in October 2024 and a water heater replaced in early 2025. Select kitchen appliances have also been recently updated, including a dishwasher (2021), garbage disposal (May 2024), microwave (October 2024), and oven (December 2024). Outside, the front yard landscaping has been refreshed and irrigation updated with a new timer, while the backyard irrigation system has been partially removed and capped for future improvement, allowing flexibility for customization. With its comprehensive upgrades, modern finishes, and major system improvements, this home offers exceptional value and comfort.

Save
Ask
Tour
Hide
Share
Listing Snapshot
Price 
$379,900
Days On Site 
16 Days
Bedrooms 
3
Inside Area (SqFt) 
2,002 sqft
Total Baths 
3
Full Baths 
2
Partial Baths 
1
Lot Size 
0.14 Acres
Year Built 
2003
MLS® Number 
7023608
Status 
Pending
Property Tax 
$2,186
HOA/Condo/Coop Fees 
$38 monthly
Sq Ft Source 
Appraiser
Friends & Family
Recent Activity
2 days agoListing updated with changes from the MLS®
2 days agoStatus changed to Pending
2 weeks agoListing first seen on site
General Features
Acres 
0.14
Cross Street 
Olive & 107th Ave.
Disclosures 
Seller Discl Avail
Garage 
Yes
Garage Spaces 
2
Land Lease 
No
Levels 
Two
Number Of Stories 
2
Parking 
Garage Door Opener
Property Sub Type 
Single Family Residence
Sewer 
Public Sewer
Style 
Contemporary
Water Source 
Public
Interior Features
Appliances 
DishwasherDisposalElectric RangeElectric OvenMicrowave
Cooling 
Central Air
Flooring 
CarpetVinyl
Heating 
Natural Gas
Interior 
Pantry
Laundry Features 
Inside
Window Features 
Double Pane Windows
Save
Ask
Tour
Hide
Share
Exterior Features
Construction Details 
StuccoFrame
Fencing 
Block
Roof 
Tile
Spa Features 
None
Windows/Doors 
Double Pane Windows
Community Features
Association Dues 
114
Financing Terms Available 
CashConventionalFHAVA Loan
HOA Fee Frequency 
Quarterly
School District 
Dysart Unified District
Township 
3N
Schools
School District
Dysart Unified District
Elementary School
Luke Elementary School
Middle School
Luke Elementary School
High School
Dysart High School
Listing courtesy of My Home Group Real Estate.


All information should be verified by the recipient and none is guaranteed as accurate by ARMLS. Copyright 2026 Arizona Regional Multiple Listing Service, Inc. All rights reserved.
Last checked: 2026-05-21 08:40 PM UTC

Neighborhood & Commute
Source: Walkscore
Save
Ask
Tour
Hide
Share
arrow-down-circle
linkedin facebook pinterest youtube rss twitter instagram facebook-blank rss-blank linkedin-blank pinterest youtube twitter instagram
