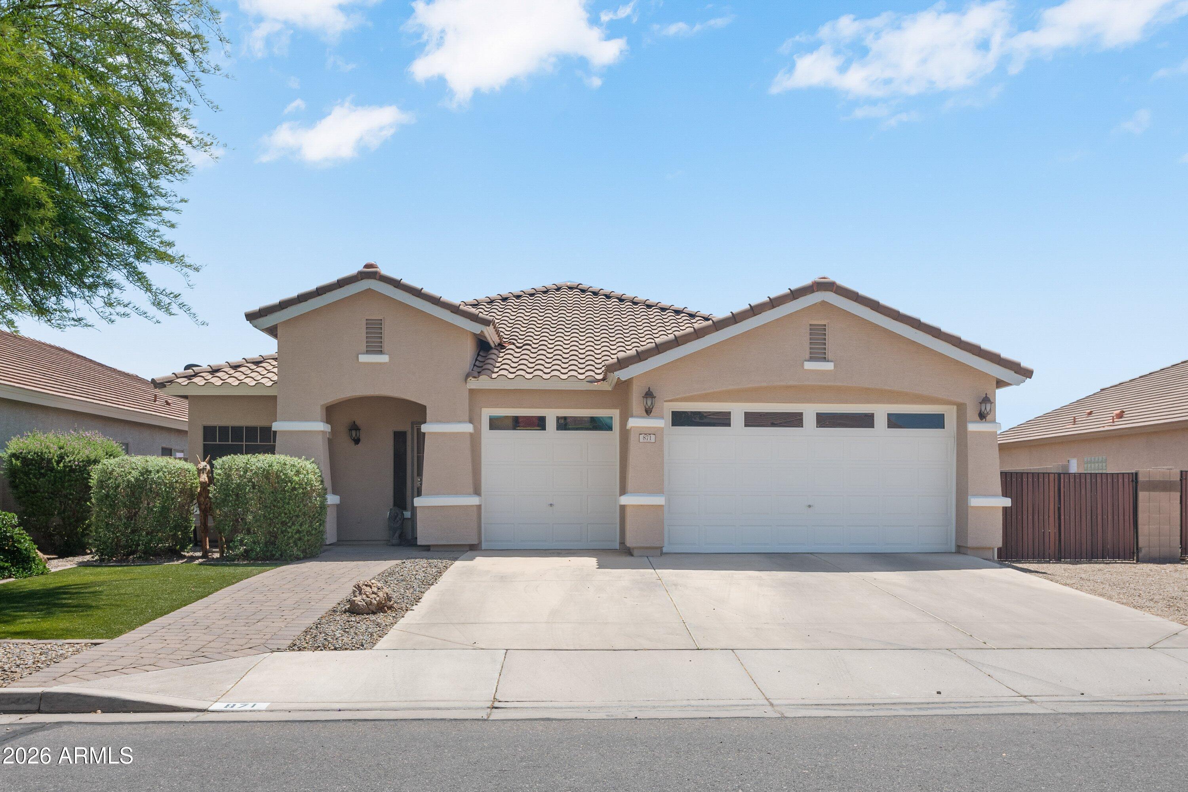
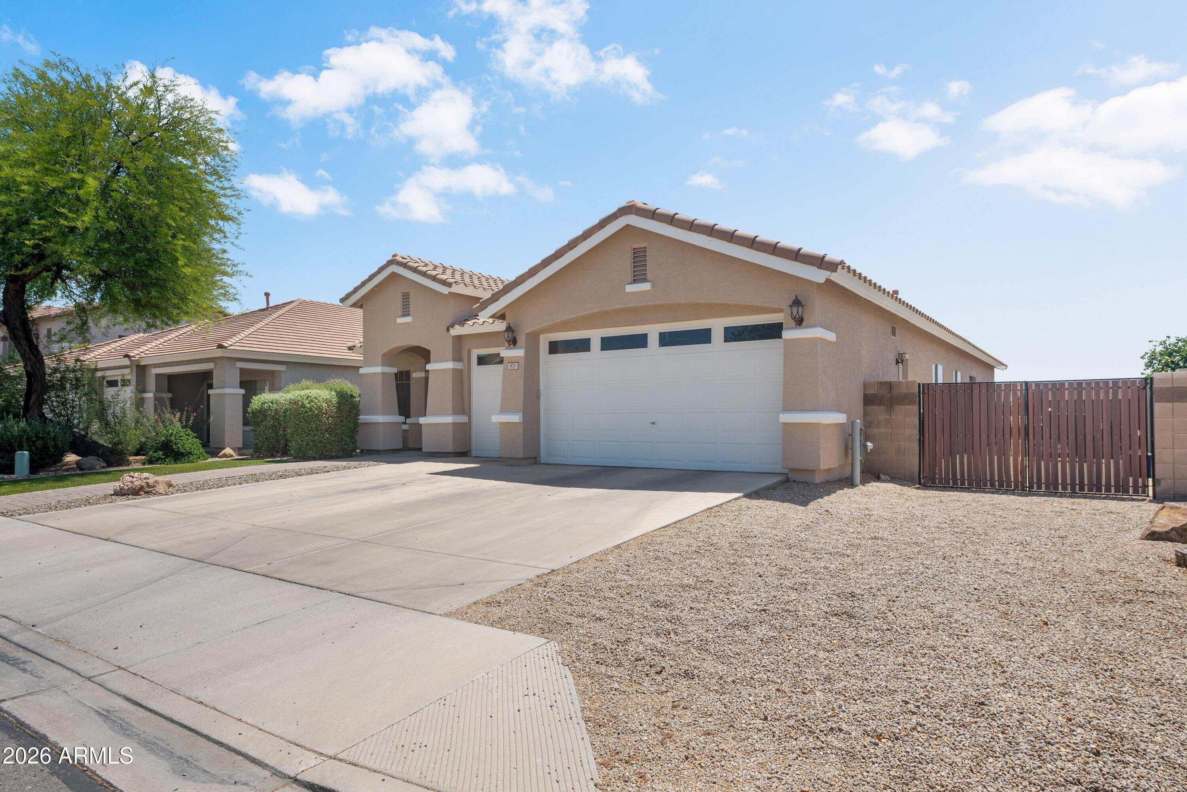
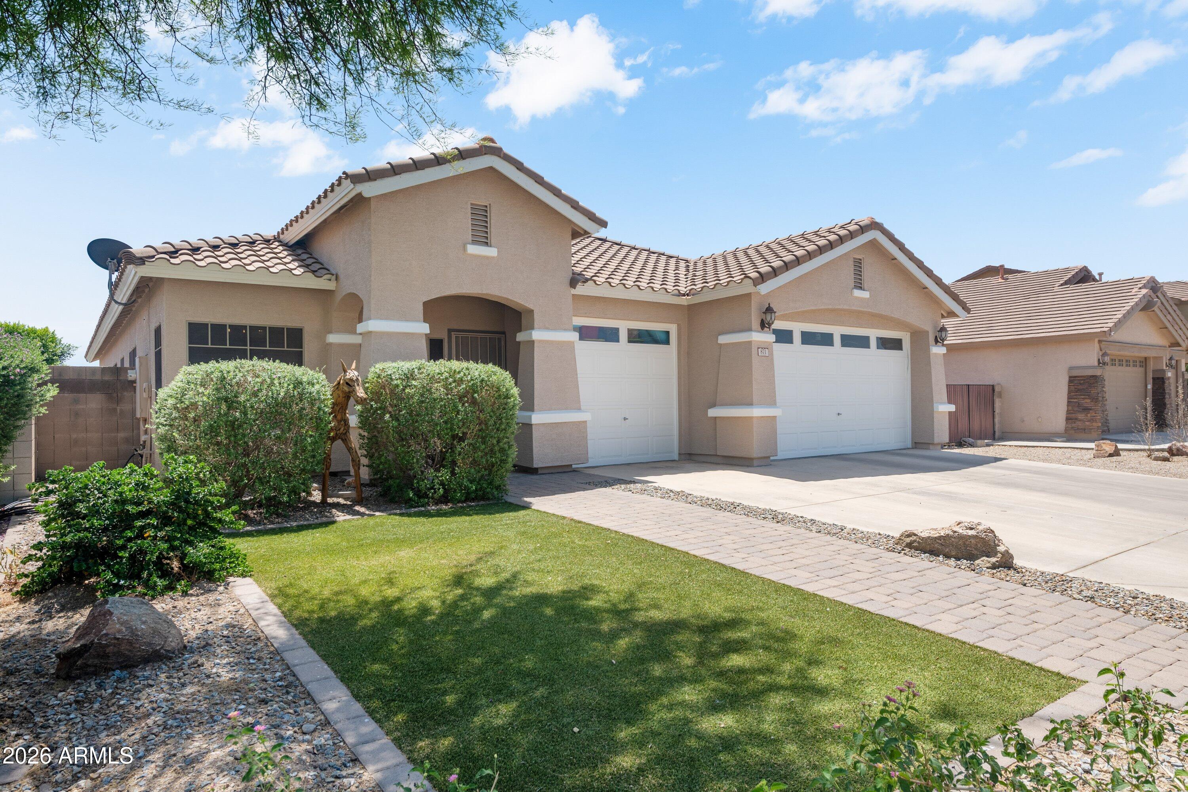
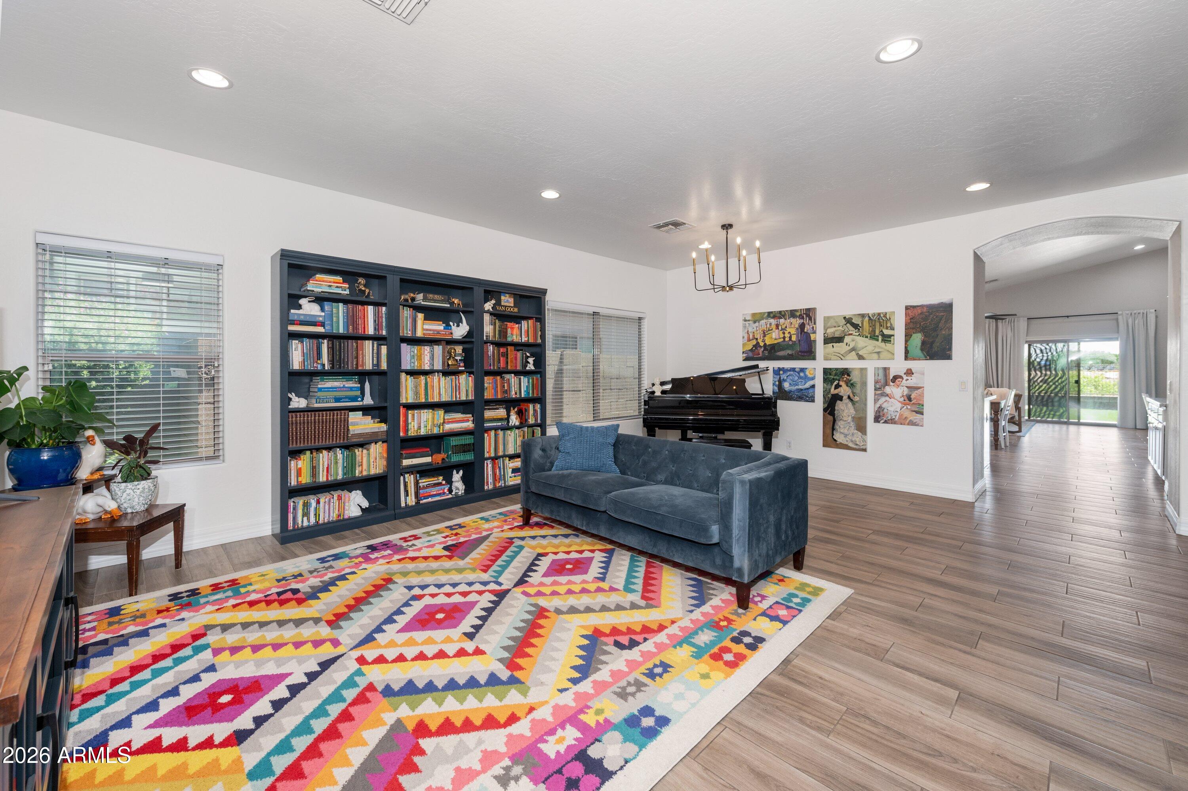
Thank you for your interest in this beautiful home. This home is the best value in the entire neighborhood, saving you thousands of post move-in costs compared to other homes! It comes with a new AC unit as of 2024, brand new exterior paint, 3 car side by side garage, extra wide driveway space, turf in the front and back yard so you're not spending your weekends landscaping, and it comes stalked with a super nice fridge and washer, dryer, and the new owner will absolutely love the $20k master bathroom upgrade! It also comes with faux wood blinds throughout the house, back yard and side yard concrete pads, RV gate, shed, mature orange tree, vaulted ceilings, granite counters, a fully functioning soft water system, and beautiful new tile flooring! If you wait on this one, it could be gone!
Listing Snapshot
Inside Area (SqFt)
2,310 sqft
HOA/Condo/Coop Fees
$67 monthly
Recent Activity
| 2 weeks ago | | Listing updated with changes from the MLS® |
| 2 weeks ago | | Status changed to Pending |
| 3 weeks ago | | Listing first seen on site |
General Features
Cross Street
Ironwood and Chandler Heights
Disclosures
Seller Discl Avail
Property Sub Type
Single Family Residence
Interior Features
Appliances
DryerWasherRefrigeratorDishwasher
Interior
Double VanityEat-in KitchenKitchen IslandPantry
Exterior Features
Construction Details
StuccoFrame
Fencing
BlockWrought Iron
Community Features
Community Features
PlaygroundSidewalks
Financing Terms Available
CashConventionalFHAVA Loan
HOA Fee Frequency
Monthly
School District
J O Combs Unified School District
Schools
School DistrictJ O Combs Unified School District
Elementary SchoolJack Harmon Elementary School
Middle SchoolJ. O. Combs Middle School
High SchoolCombs High School
Listing courtesy of My Home Group Real Estate.

All information should be verified by the recipient and none is guaranteed as accurate by ARMLS. Copyright 2026 Arizona Regional Multiple Listing Service, Inc. All rights reserved.
Last checked: 2026-05-25 04:52 AM UTC
Source: Walkscore