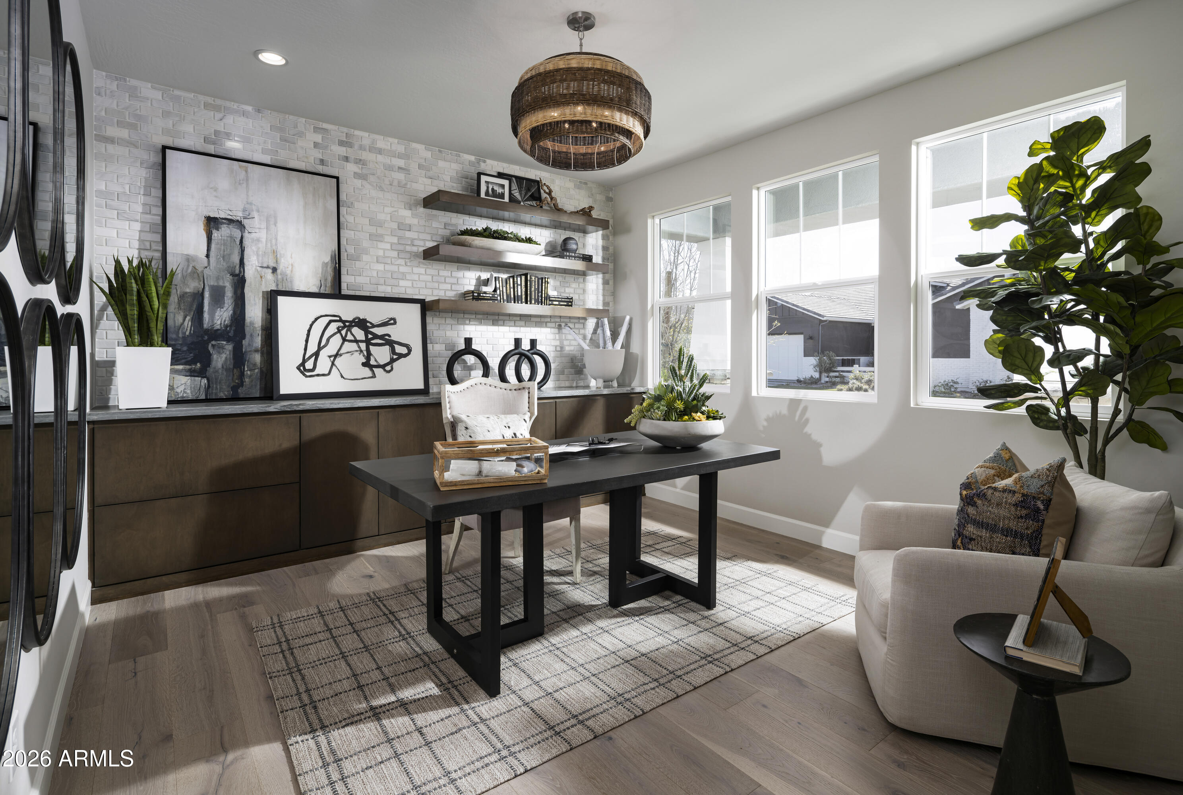
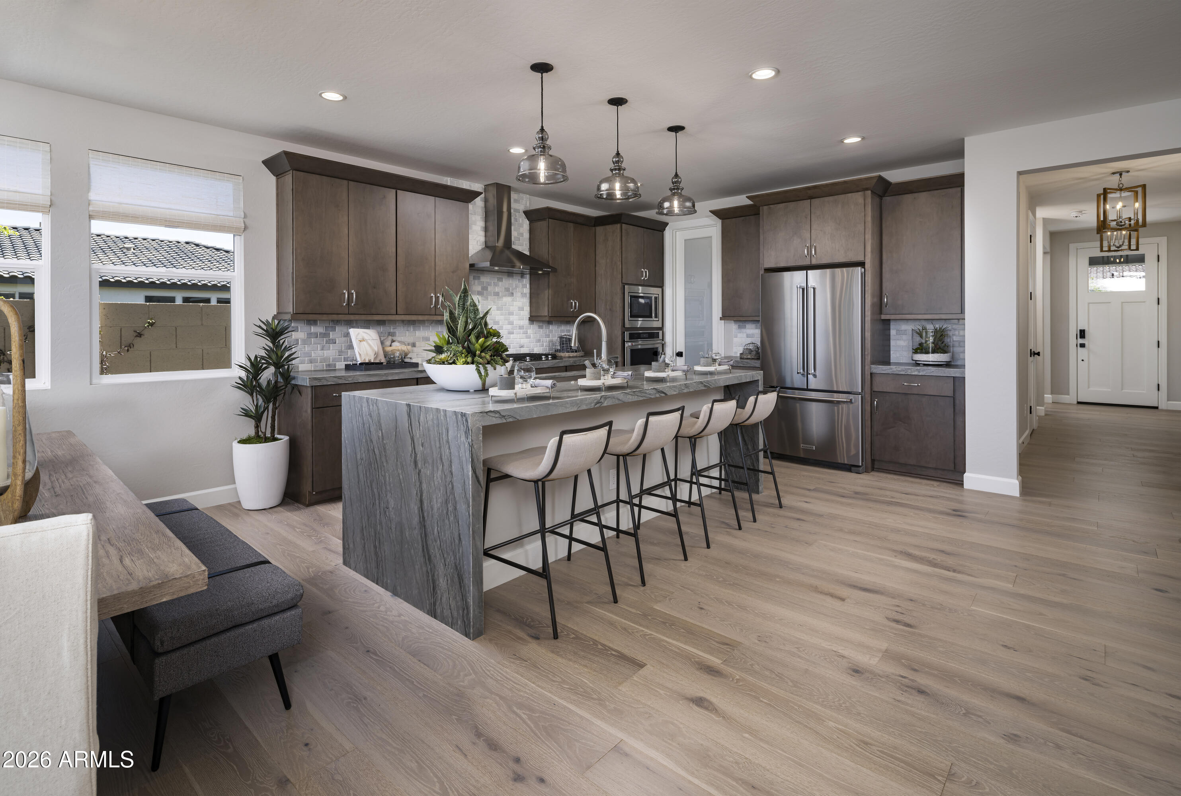
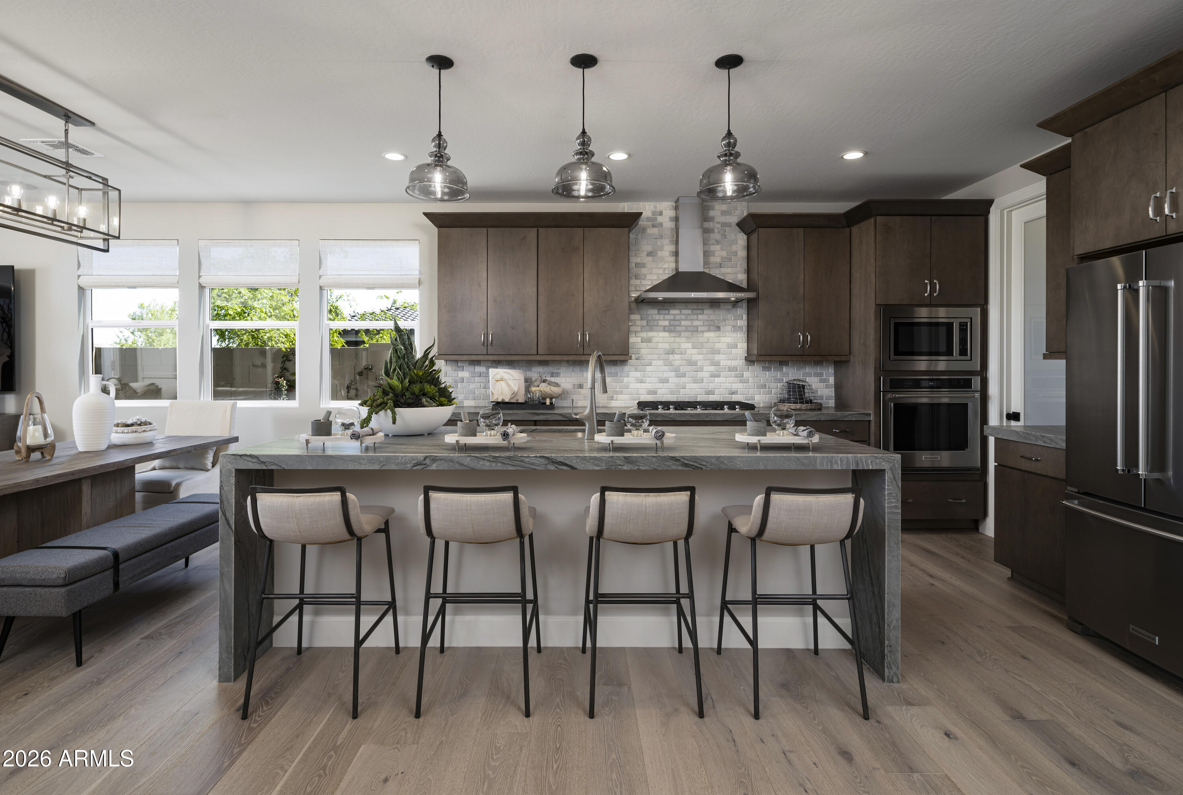
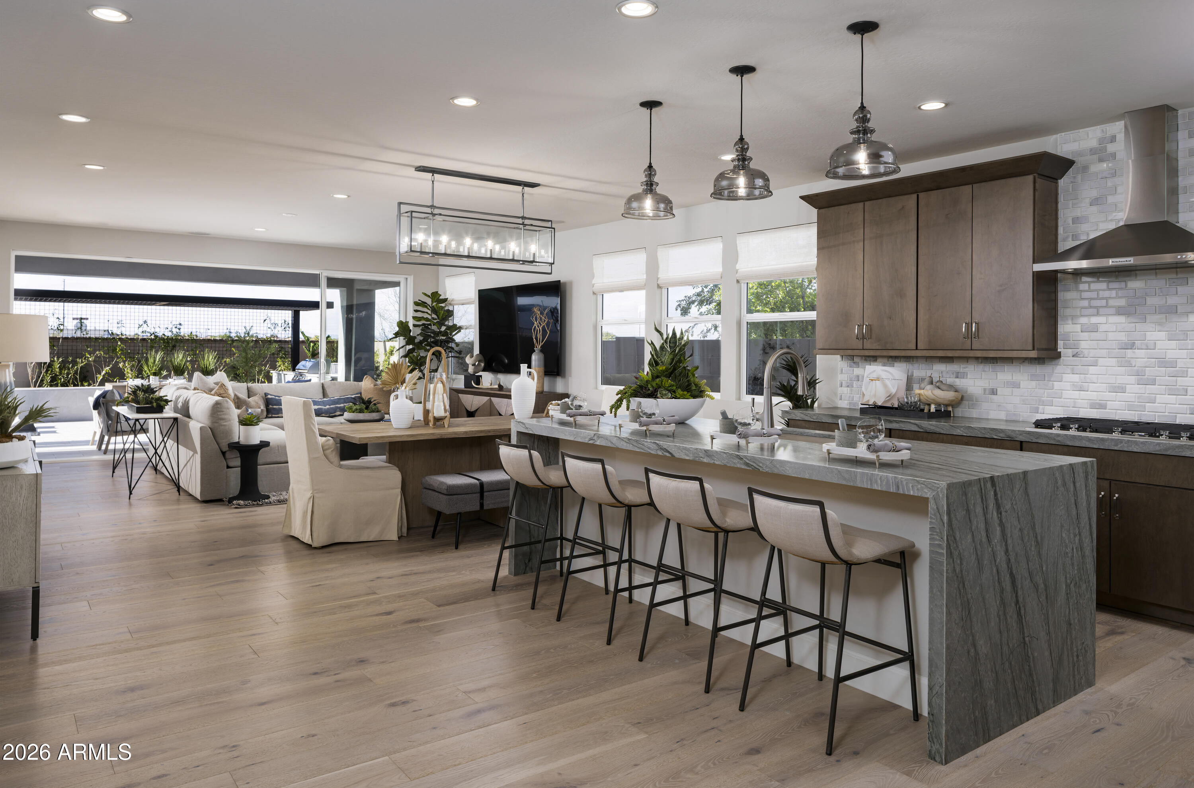
Sterling Grove decorated Kingsmill model home is for sale! All furnishings and custom finishes included. This home has it all. Downstairs primary retreat, four guest bedrooms with 2 rooms having ensuite bathrooms, a home office with custom built-in cabinetry, upstairs bonus room, the list goes on! The backyard includes a sparkling pool with a baja shelf and outdoor kitchen. Located within an exclusive guard-gated, resort-style community, residents enjoy access to a championship golf course, tennis and pickleball courts, three sparkling pools, on-site dining, and a full-service spa
Listing Snapshot
Inside Area (SqFt)
3,365 sqft
HOA/Condo/Coop Fees
$175 monthly
Recent Activity
| 5 days ago | | Listing updated with changes from the MLS® |
| a month ago | | Price changed to $1,475,000 |
| 4 months ago | | Listing first seen on site |
General Features
Cross Street
Cactus Rd. and Cotton Ln.
Property Sub Type
Single Family Residence
Interior Features
Appliances
DishwasherDisposalRefrigeratorGas CooktopMicrowaveBuilt-In Gas OvenWasherDryer
Cooling
Central AirENERGY STAR Qualified Equipment
Interior
Double VanityKitchen IslandMaster DownstairsHigh Ceilings
Window Features
Low Emissivity WindowsDouble Pane Windows
Exterior Features
Construction Details
Stucco
Exterior
BarbecueBuilt-in Barbecue
Lot Features
Desert FrontDesert Back
Windows/Doors
Low Emissivity WindowsDouble Pane Windows
Community Features
Association Fee Frequency
Quarterly
Community Features
LakeGatedGolfTennis Court(s)ClubhouseFitness CenterSidewalks
School District
Dysart Unified District
Financing Terms Available
CashConventional
Schools
School DistrictDysart Unified District
Elementary SchoolRancho Gabriela
Middle SchoolSonoran Heights Middle School
High SchoolShadow Ridge High School
Listing courtesy of Toll Brothers Real Estate.

All information should be verified by the recipient and none is guaranteed as accurate by ARMLS. Copyright 2026 Arizona Regional Multiple Listing Service, Inc. All rights reserved.
Last checked: 2026-09-25 10:20 PM UTC
Source: Walkscore