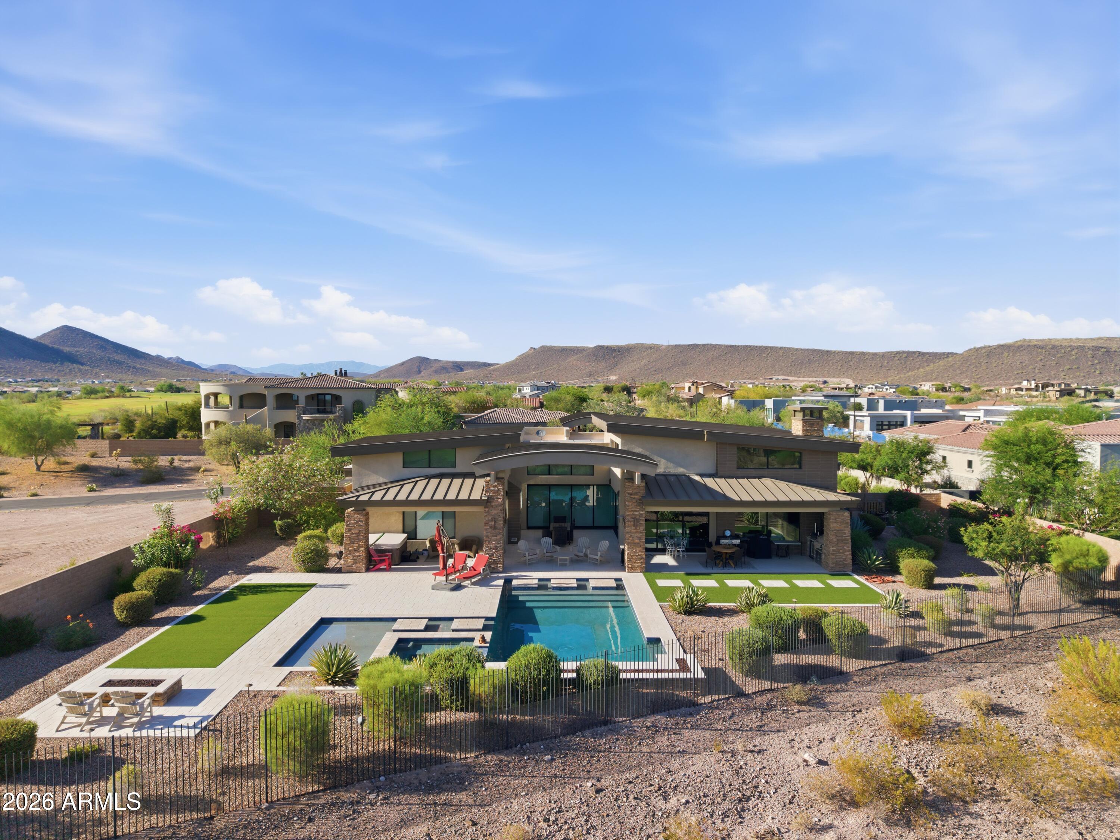
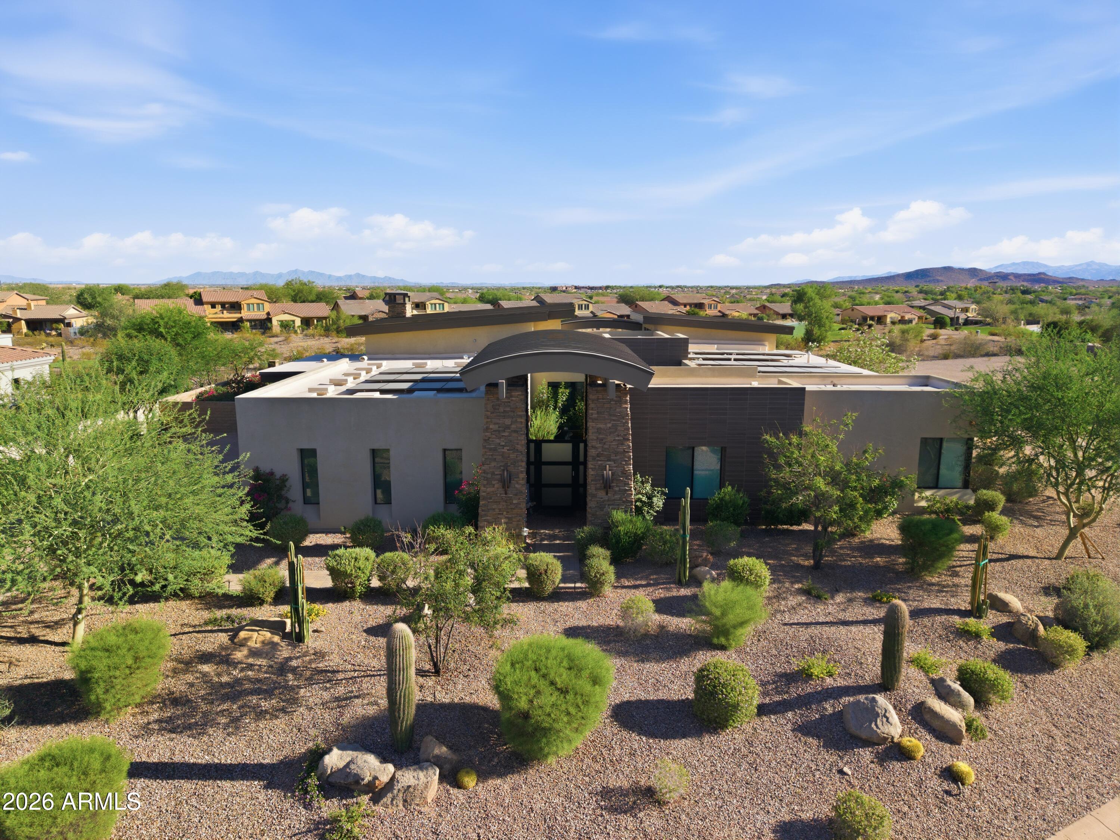
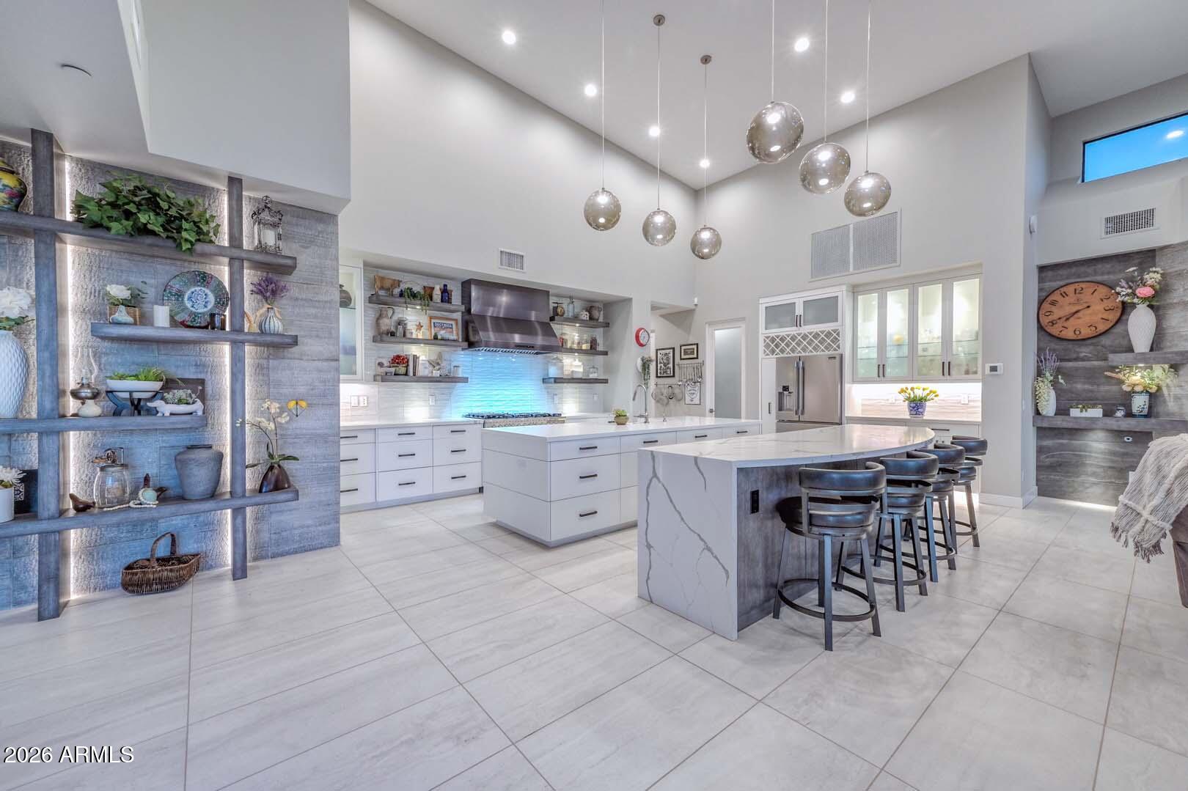
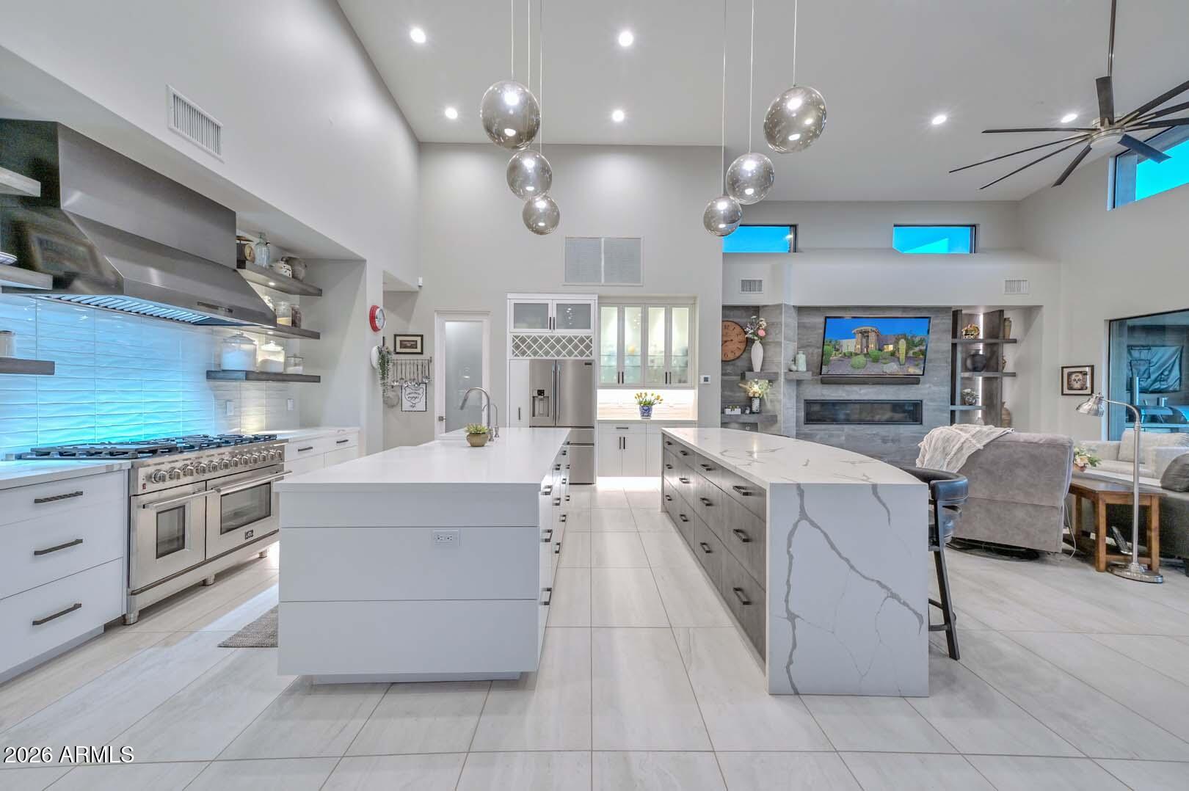
Located in the prestigious gated community of Blackstone Country Club, this exceptional custom estate offers panoramic golf course and mountain views along the 16th hole. Built in 2020, the 4,517 sq ft residence features 5 bedrooms, 4.5 baths, and sophisticated contemporary architecture designed for both luxury and everyday living. Expansive living spaces showcase soaring ceilings, large-format tile flooring, stone accents, and dramatic 90-degree multi-slide glass doors. The kitchen is a showpiece with dual islands, waterfall-edge quartz countertops, designer backsplash, and custom soft-close cabinetry. A private guest casita provides ideal accommodations for visitors. Resort-style outdoor living includes a heated pool, spa, Baja shelf, deck jets, fire features, BBQ, and gas fireplace! Energy-efficient features include a 65-panel owned solar system, pool heat pump, and Kinetico whole-house water system. Oversized 3-car garage with newly installed R-18 insulated garage doors. PVC irrigation lines added in 2026. Professionally designed backyard includes synthetic turf and multiple entertainment spaces. A/V equipment is being updated in Summer 2026. Situated on a premier golf course homesite within one of North Peoria's most sought-after private golf communities, offering luxury living, exceptional views, and outstanding indoor-outdoor entertaining.
Listing Snapshot
Inside Area (SqFt)
4,517 sqft
HOA/Condo/Coop Fees
$237.67 monthly
Recent Activity
| 4 weeks ago | | Listing updated with changes from the MLS® |
| 4 weeks ago | | Status changed to Pending |
| a month ago | | Listing first seen on site |
General Features
Cross Street
Loop 303 & Lone Mountain
Disclosures
Agency Discl ReqSeller Discl Avail
Parking
Garage Door OpenerDirect AccessGarage Faces Side
Property Sub Type
Single Family Residence
Security
Fire Sprinkler SystemSecurity System OwnedSecurity Guard
Utilities
Cable Available
Interior Features
Appliances
DryerWasherWater Softener OwnedRefrigeratorDishwasherDisposalGas RangeGas OvenWater PurifierMicrowave
Cooling
Central AirCeiling Fan(s)
Fireplace Features
Fire PitLiving RoomGasOutside
Heating
Heat PumpNatural Gas
Interior
High Speed InternetDouble VanityMaster DownstairsEat-in KitchenBreakfast BarKitchen IslandHigh Ceilings
Window Features
Low Emissivity WindowsDouble Pane Windows
Exterior Features
Construction Details
Spray Foam InsulationStuccoStoneFrame
Exterior
BarbecuePrivate YardBuilt-in Barbecue
Fencing
Back YardBlockWrought Iron
Lot Features
Sprinklers In RearSprinklers In FrontDesert BackDesert FrontOn Golf Course
Other Structures
Guest House
Spa Features
HeatedPrivate
View
DesertGolf CourseMountain(s)
Waterview
DesertGolf CourseMountain(s)
Windows/Doors
Low Emissivity WindowsDouble Pane Windows
Community Features
Community Features
GatedPlaygroundSidewalks
Financing Terms Available
CashConventional1031 Exchange
HOA Fee Frequency
Quarterly
School District
Peoria Unified School District
Schools
School DistrictPeoria Unified School District
Elementary SchoolLake Pleasant Elementary
Middle SchoolLake Pleasant Elementary
High SchoolLiberty High School
Listing courtesy of Lake Pleasant Real Estate.

All information should be verified by the recipient and none is guaranteed as accurate by ARMLS. Copyright 2026 Arizona Regional Multiple Listing Service, Inc. All rights reserved.
Last checked: 2026-07-26 09:30 PM UTC
Source: Walkscore