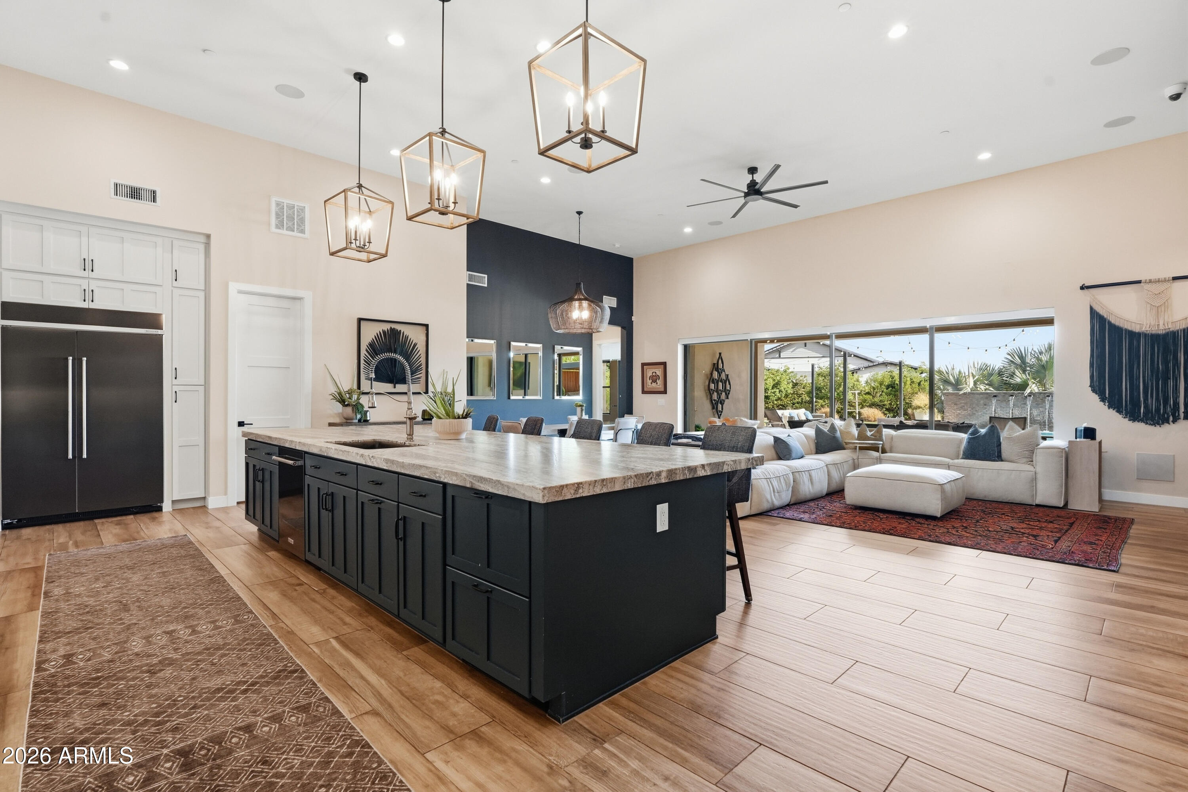
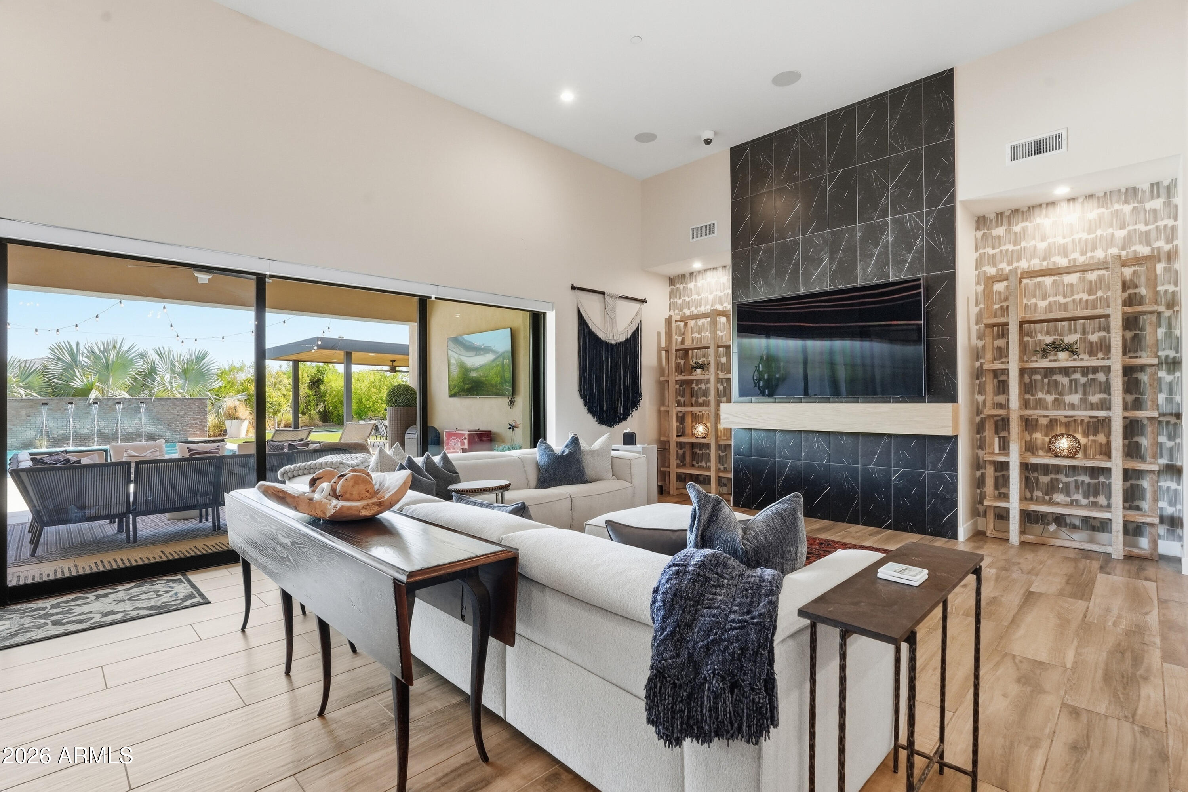
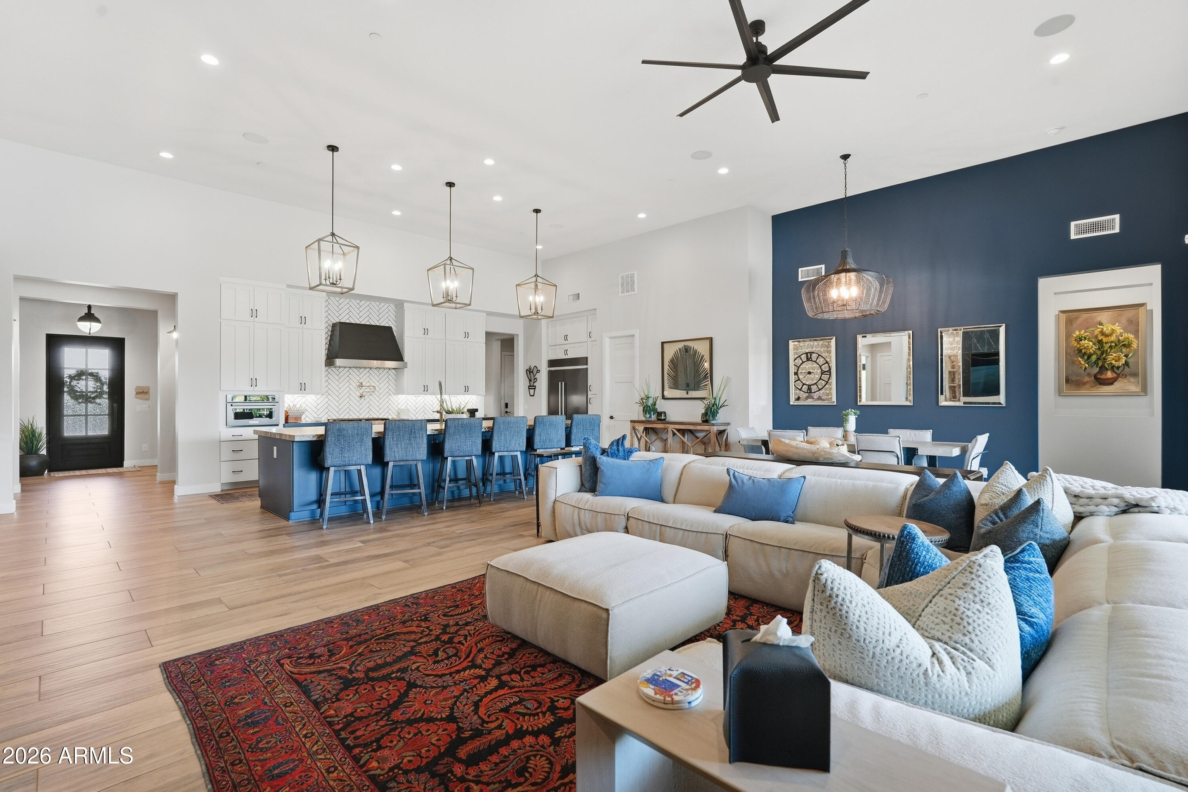
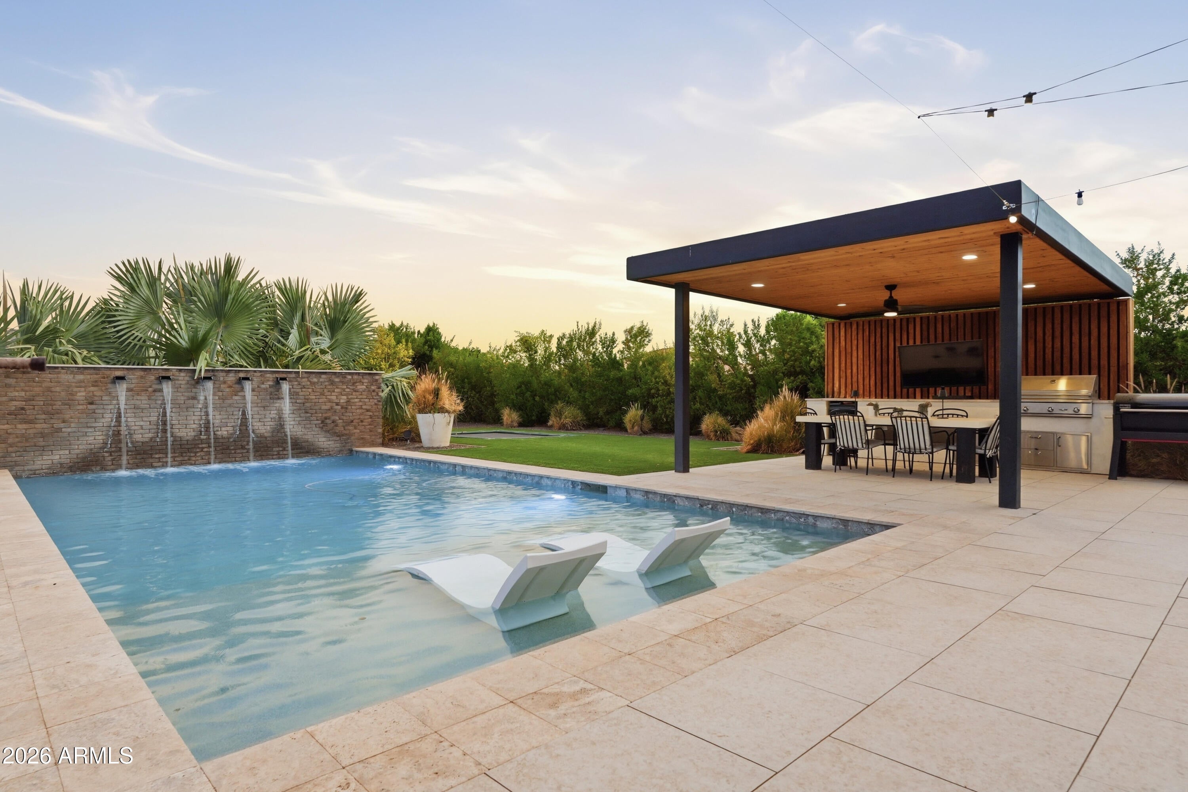
Luxury, space, and resort-style living await on a sprawling half-acre corner estate! This beautifully updated 5 bed / 4 bath home offers 4,280 sq/ft of elegant living in the highly coveted Meadows community. The custom floor plan features a private-entry casita, game room, and den, as well as plantation shutters + blackout shades, wood-plank tile, custom barn doors, a tiled fireplace wall, and fresh interior paint. The luxurious primary suite features custom marble tile, a soaking tub, and beach-entry shower, plus a huge master closet with a door to the laundry room. Throughout the home are 16' ceilings and massive great room at the heart of it all with a chef's kitchen that has top-of-the-line finishes and a large center island, plus a butler's pantry that leads to the formal dining room. Additionally, enjoy seamless indoor / outdoor living with the 24' sliding glass door to the beautiful backyard with new travertine pavers and turf surrounding a heated saltwater pool with water features + color-changing lights, a covered outdoor kitchen, an in-ground trampoline, a batting cage, and mature landscaping. Additional highlights include a 4-car garage with epoxy floors and built-in cabinets, an RV gate, upgraded HVAC, and leased whole-home solar panels.
Listing Snapshot
Inside Area (SqFt)
4,280 sqft
HOA/Condo/Coop Fees
$86.67 monthly
Recent Activity
| yesterday | | Listing updated with changes from the MLS® |
| yesterday | | Status changed to Pending |
| a month ago | | Listing first seen on site |
General Features
Cross Street
Lake Pleasant Pkwy & Pinnacle Peak Rd
Disclosures
Agency Discl ReqSeller Discl Avail
Parking
RV Access/ParkingGarage Door OpenerGarage Faces Side
Property Sub Type
Single Family Residence
Utilities
Cable Available
Interior Features
Appliances
Water Softener OwnedDishwasherDisposalGas RangeGas OvenGas CooktopMicrowave
Interior
Double VanityEat-in KitchenBreakfast BarKitchen IslandPantryHigh Ceilings
Window Features
Low Emissivity WindowsDouble Pane Windows
Exterior Features
Construction Details
StuccoFrame
Exterior
BarbecuePlaygroundMisting SystemBuilt-in Barbecue
Lot Features
Sprinklers In RearSprinklers In FrontCorner LotDesert Front
Windows/Doors
Low Emissivity WindowsDouble Pane Windows
Community Features
Community Features
Playground
Financing Terms Available
CashConventionalVA Loan
HOA Fee Frequency
Quarterly
School District
Peoria Unified School District
Schools
School DistrictPeoria Unified School District
Elementary SchoolSunset Heights Elementary School
Middle SchoolSunset Heights Elementary School
High SchoolLiberty High School
Listing courtesy of EveryPlace.

All information should be verified by the recipient and none is guaranteed as accurate by ARMLS. Copyright 2026 Arizona Regional Multiple Listing Service, Inc. All rights reserved.
Last checked: 2026-08-16 08:58 AM UTC
Source: Walkscore