Save
Ask
Tour
Hide
Share
$297,000
1 Day On Site

324 N 18TH Avenue
Phoenix, AZ 85007

For Sale|Single Family Residence|Active
2
Beds
2
Total Baths
1
Full Bath
1
Partial Bath
910
SqFt
$326
/SqFt
1926
Built
Subdivision:
OAKLAND
County:
Maricopa
324 N 18TH Avenue324 N 18TH Avenue324 N 18TH Avenue324 N 18TH Avenue
Save
Ask
Tour
Hide
Share

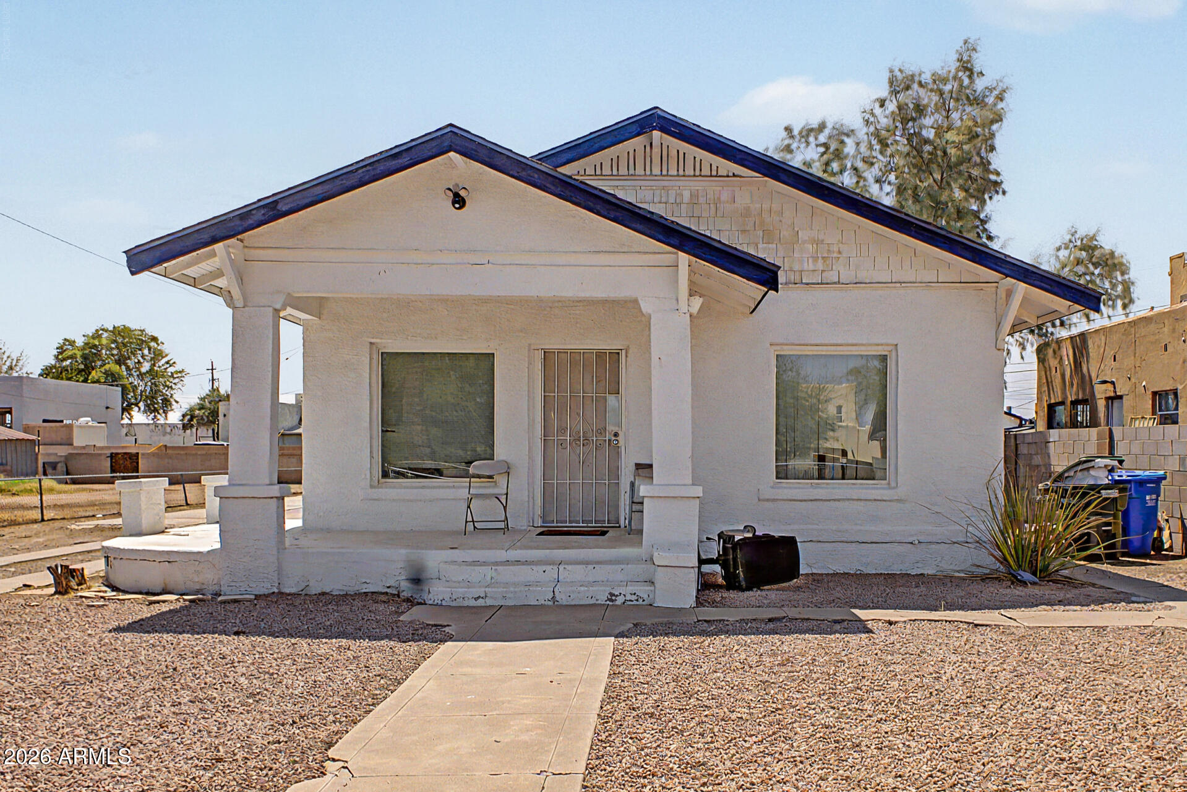
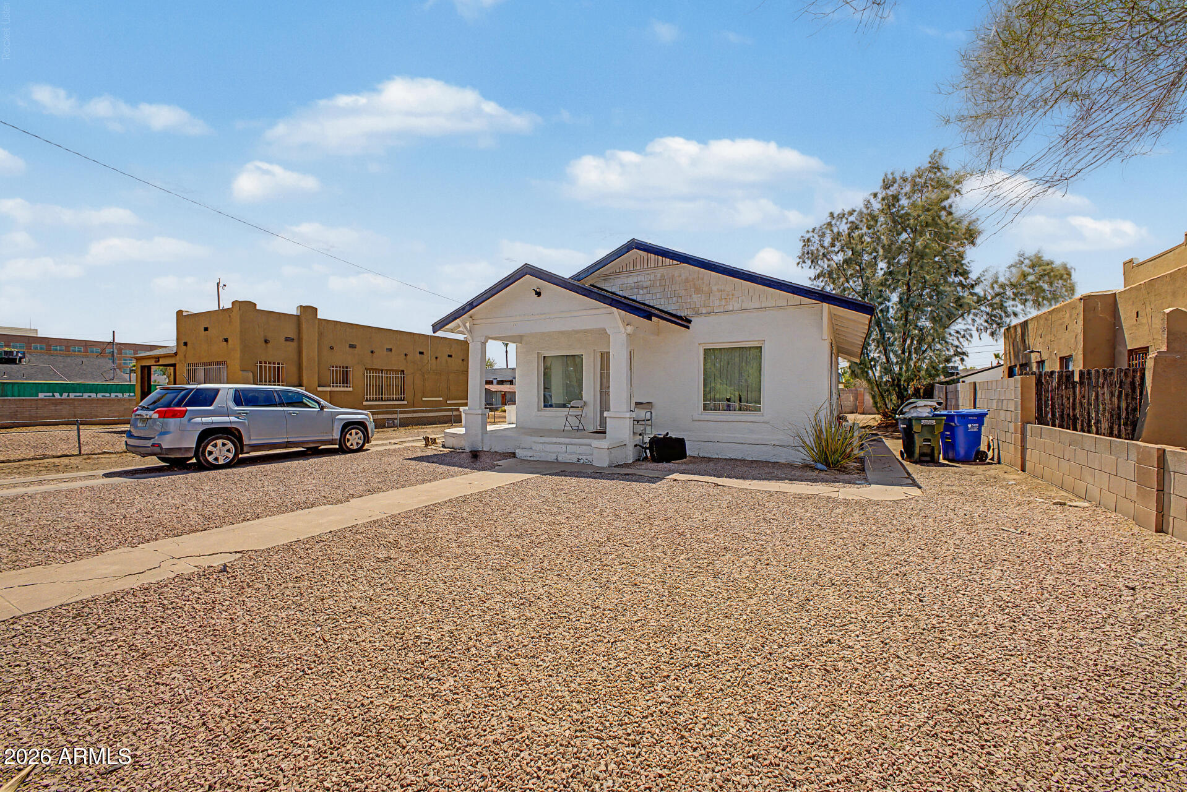
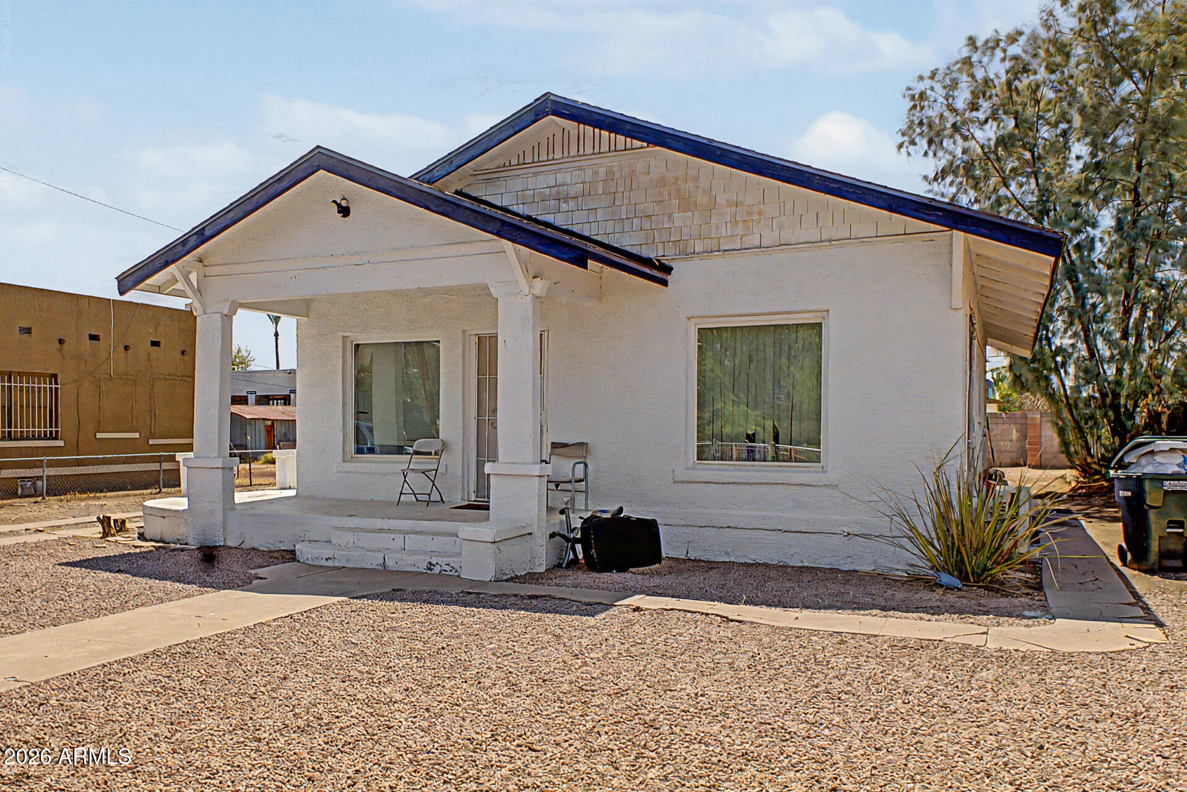
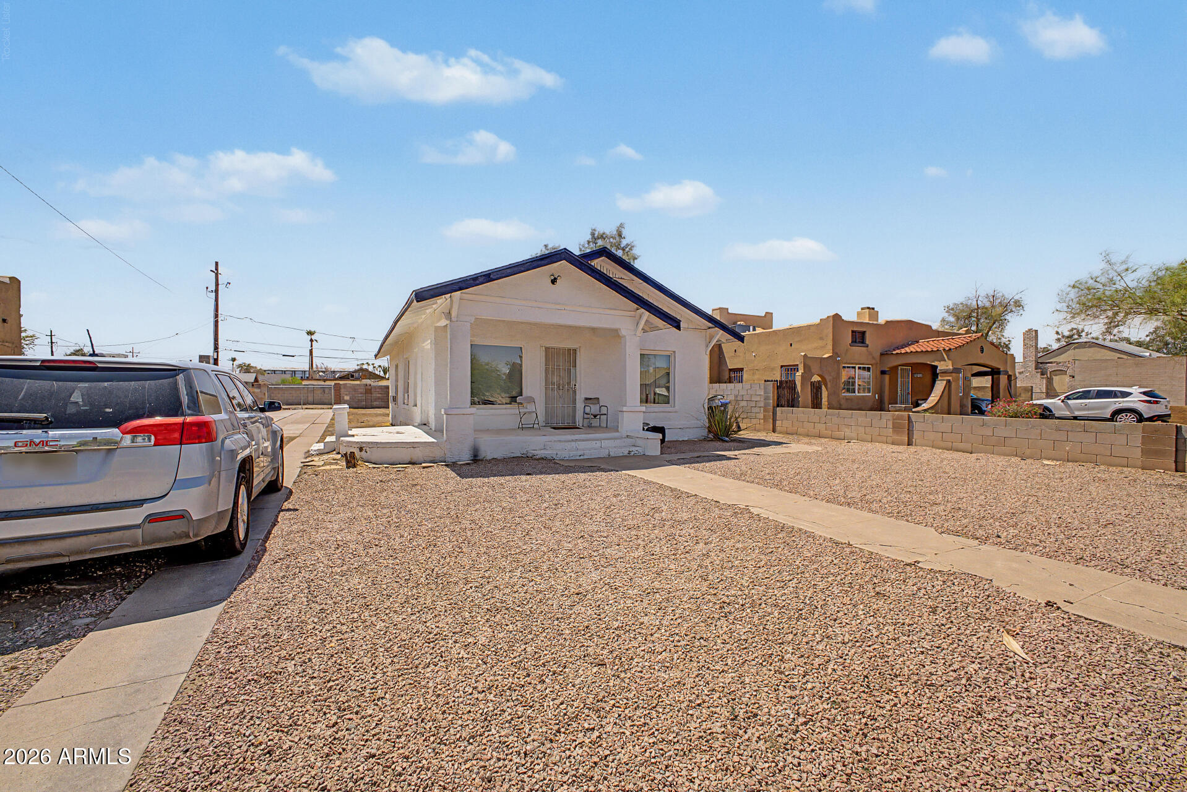
Development Potential - Zoned R-5. Single family home built in 1926 on a 8,700 square foot lot (0.2 acres) in the Oakland subdivision. The home offers 2 bedrooms and 1.5 bathrooms in 910 square feet, with brick construction, an asphalt shingle roof, evaporative cooling, and a covered patio. The property is currently leased and produces rental income. Zoning is R-5 (multiple family residential), and the lot sits directly beside 326 N 18th Ave, a duplex under the same seller. Purchased together, the two parcels total 0.4 acres of R-5 land, positioned for redevelopment into multiple rental units. 324 N 18th Ave and 326 N 18th Ave sit side by side, share R-5 zoning, and total 0.4 acres. Both properties generate income under current use, which lets a buyer hold and collect rent while pursuing entitlements. A developer building to R-5 density standards could redevelop the combined site into as many as 10 rental units, 5 per parcel. Confirm current development standards, parking requirements, and permitted density with the City of Phoenix Planning and Development Department. Buyer to perform all due diligence.

Save
Ask
Tour
Hide
Share
Listing Snapshot
Price 
$297,000
Days On Site 
1 Day
Bedrooms 
2
Inside Area (SqFt) 
910 sqft
Total Baths 
2
Full Baths 
1
Partial Baths 
1
Lot Size 
0.2 Acres
Year Built 
1926
MLS® Number 
7055892
Status 
Active
Property Tax 
$1,350
HOA/Condo/Coop Fees 
N/A
Sq Ft Source 
Assessor
Friends & Family
Recent Activity
18 hours agoListing updated with changes from the MLS®
yesterdayListing first seen on site
General Features
Acres 
0.2
Additional Property Use 
OtherSee Remarks
Cross Street 
Van Buren and 19th Ave
Disclosures 
Agency Discl ReqSeller Discl Avail
Land Lease 
No
Levels 
One
Number Of Stories 
1
Parking 
Garage Faces Side
Parking Spaces 
2
Property Sub Type 
Single Family Residence
Sewer 
Public Sewer
Style 
Other
Water Source 
Public
Interior Features
Appliances 
Refrigerator
Cooling 
Flooring 
Linoleum
Heating 
Forced Air
Interior 
Eat-in Kitchen
Save
Ask
Tour
Hide
Share
Exterior Features
Construction Details 
Brick
Fencing 
Back YardChain Link
Roof 
Composition
Spa Features 
None
Community Features
Financing Terms Available 
CashConventionalFHAVA Loan
School District 
Phoenix Union High School District
Township 
1N
Schools
School District
Phoenix Union High School District
Elementary School
Capitol Elementary School
Middle School
Capitol Elementary School
High School
Central High School
Listing courtesy of Cadaci Realty.


All information should be verified by the recipient and none is guaranteed as accurate by ARMLS. Copyright 2026 Arizona Regional Multiple Listing Service, Inc. All rights reserved.
Last checked: 2026-07-20 06:08 AM UTC

Neighborhood & Commute
Source: Walkscore
Save
Ask
Tour
Hide
Share
arrow-down-circle
linkedin facebook pinterest youtube rss twitter instagram facebook-blank rss-blank linkedin-blank pinterest youtube twitter instagram
