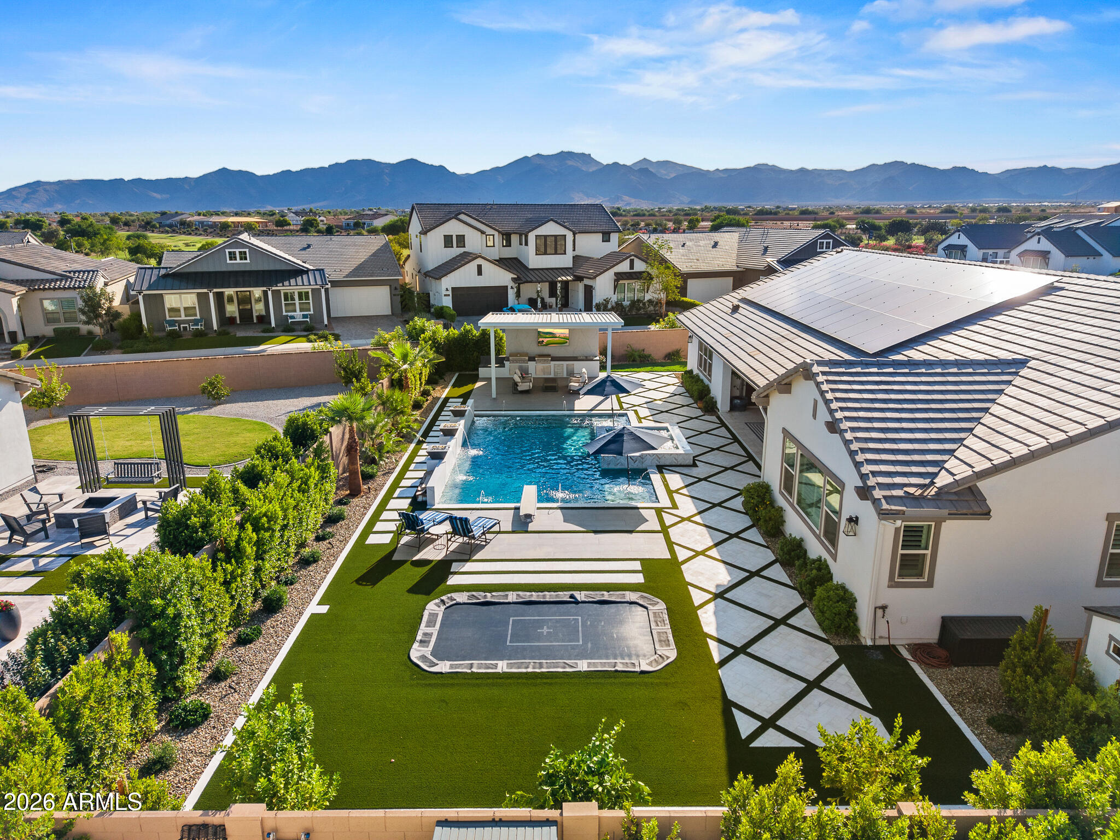
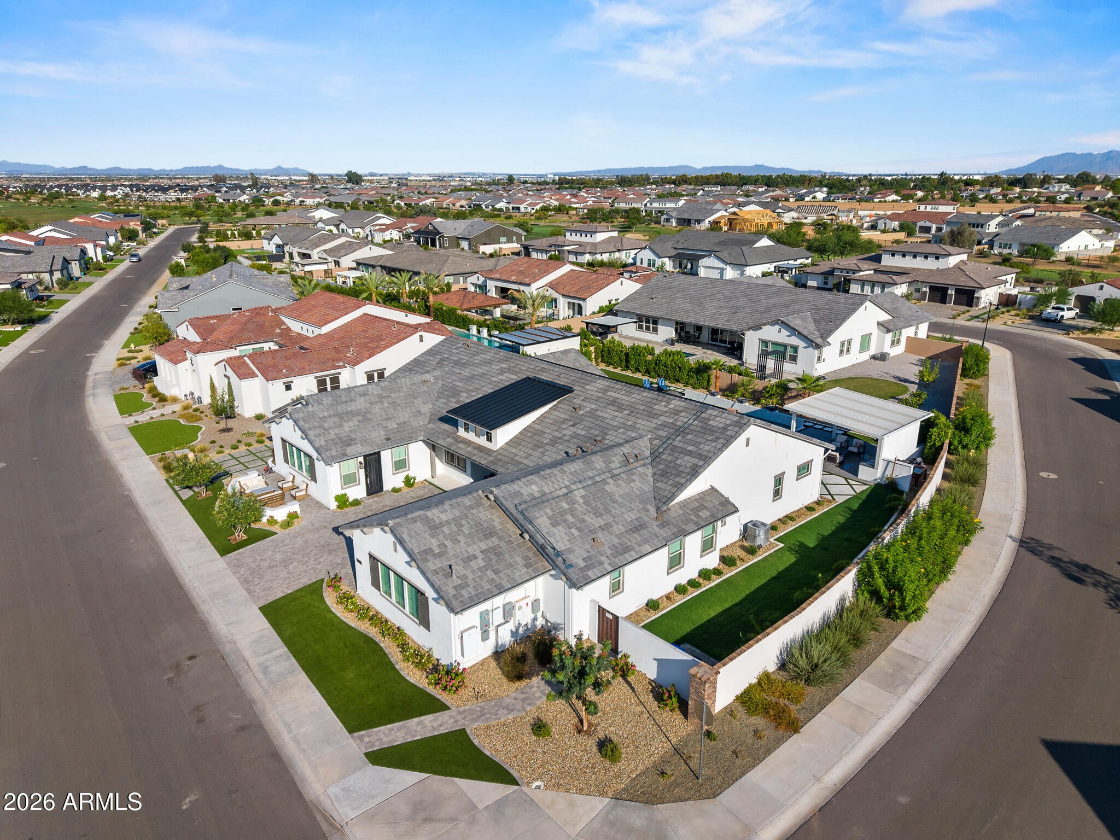
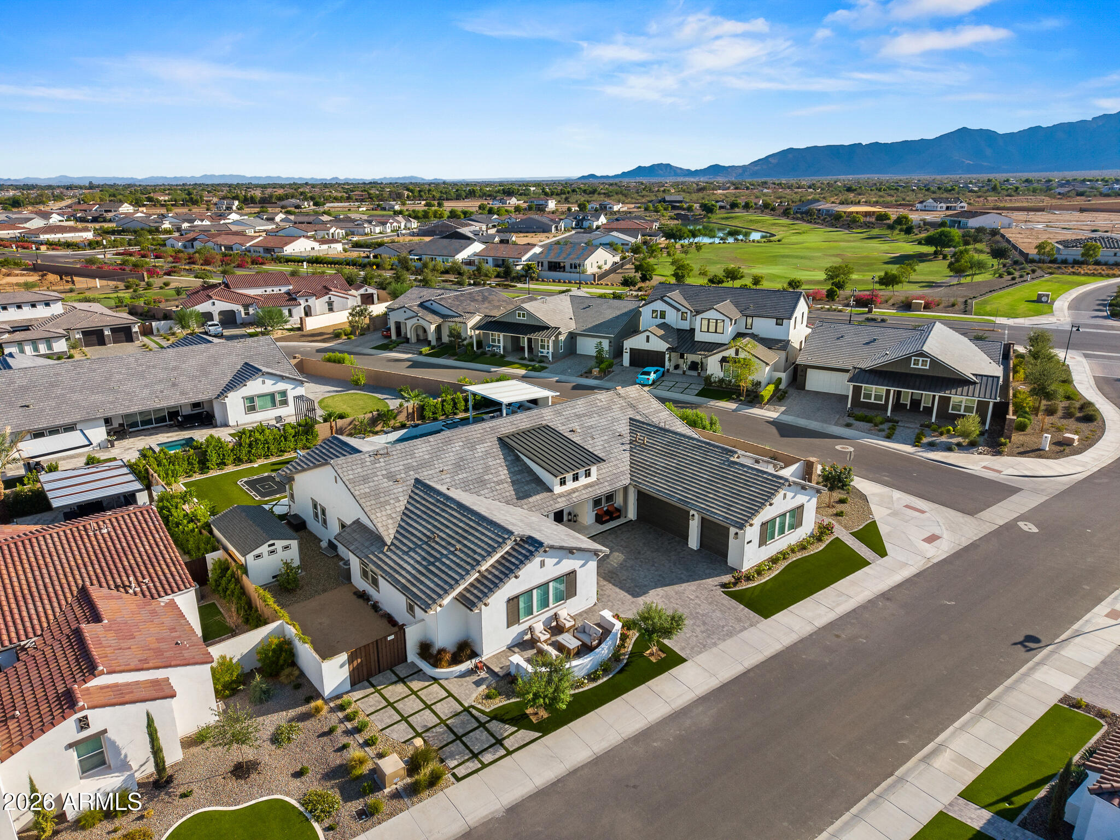
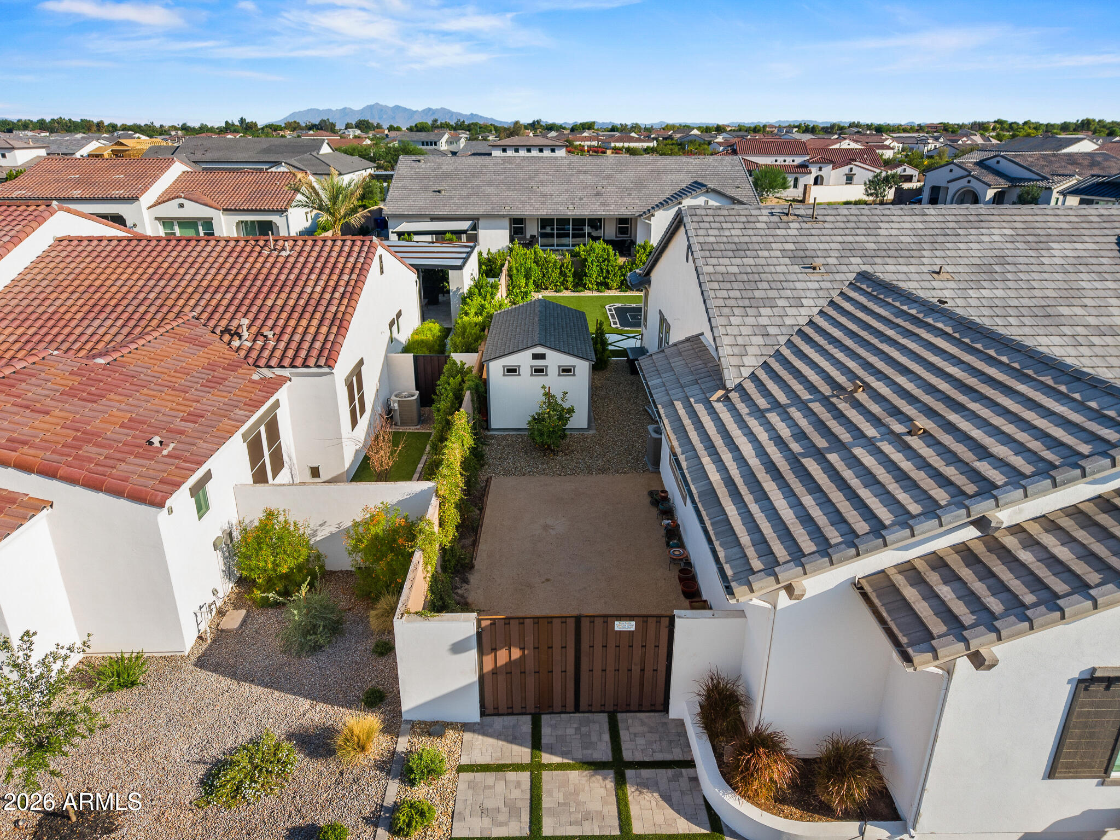
This one-of-a-kind ''Markham'' model home is situated on a massive, oversized 17,846 sq ft corner lot, offering unparalleled space and luxury. The thoughtfully designed split floor plan features a grand great room with large paneled sliding doors that effortlessly blend indoor and outdoor living. At the heart of the home is a chef's dream kitchen, boasting two kitchen islands, abundant storage, and two walk-in pantries. Perfect for remote work or guests, the main house includes a dedicated office, complemented by a private guest casita complete with its own entry/exit, dedicated living room, and kitchenette. Step outside into a backyard paradise, where a striking marble-tiled surface frames a spectacular pool equipped with fire and water features, alongside an inviting in-ground spa.... ... Entertainment reaches a new scale under a gigantic pergola. The expansive outdoor oasis also comes fully loaded with an in-ground trampoline, a versatile storage/workshop shed, and a lush, real grass area perfect for your pets.
This house features solar with 2 Tesla battery packs.
Sterling Grove Golf & Country Club is the West Valley's newest golf experience. The Golf Course is a world-class Nicklaus Design course, operated by the renowned Troon Golf Management Services and designed to be enjoyed by golf enthusiasts and newcomers alike. The state-of-the-art practice facilities are second to none. Home your skills at the driving range, putting and chipping greens, or in the golf simulator. This neighborhood has first-class amenities and beautiful views of the White Tank Mountains, lakes, and ponds. You'll also enjoy the neighborhood greenery on your walks, jogs, and bike rides.
Listing Snapshot
Inside Area (SqFt)
4,396 sqft
HOA/Condo/Coop Fees
$175 monthly
Recent Activity
| a week ago | | Listing updated with changes from the MLS® |
| 2 months ago | | Listing first seen on site |
General Features
Cross Street
Cactus & Cotton
Disclosures
Seller Discl Avail
Parking
Garage Faces Side
Property Sub Type
Single Family Residence
Utilities
Phone Available
Interior Features
Appliances
DishwasherDisposalRefrigeratorMicrowaveBuilt-In Electric OvenGas RangeElectric OvenWater Softener OwnedWater PurifierENERGY STAR Qualified DryerENERGY STAR Qualified Washer
Cooling
Ceiling Fan(s)Central AirENERGY STAR Qualified Equipment
Fireplace Features
Family RoomGasFire PitOutside
Heating
Natural GasENERGY STAR Qualified EquipmentForced AirZoned
Interior
Double VanityEat-in KitchenBreakfast BarKitchen IslandGranite CountersMaster DownstairsHigh Ceilings
Laundry Features
InsideGas Dryer Hookup
Window Features
Low Emissivity WindowsDouble Pane Windows
Exterior Features
Construction Details
Spray Foam InsulationICAT Recessed LightingDucts Professionally Air-SealedStucco
Exterior
BarbecueStorageBuilt-in Barbecue
Lot Features
Corner LotDesert FrontDesert Back
Other Structures
GazeboShed(s)Workshop
Pool Features
HeatedOutdoor PoolLapCabanaFenced
Spa Features
PrivateHeated
Windows/Doors
Low Emissivity WindowsDouble Pane Windows
Community Features
Association Fee Frequency
Quarterly
Community Features
LakeGatedGolfTennis Court(s)PlaygroundClubhouseFitness CenterSidewalks
School District
Dysart Unified District
Financing Terms Available
CashFHAConventional1031 Exchange
Schools
School DistrictDysart Unified District
Elementary SchoolMountain View
Middle SchoolDysart Middle School
High SchoolShadow Ridge High School
Listing courtesy of RE/MAX Desert Showcase.

All information should be verified by the recipient and none is guaranteed as accurate by ARMLS. Copyright 2026 Arizona Regional Multiple Listing Service, Inc. All rights reserved.
Last checked: 2026-09-25 10:20 PM UTC
Source: Walkscore