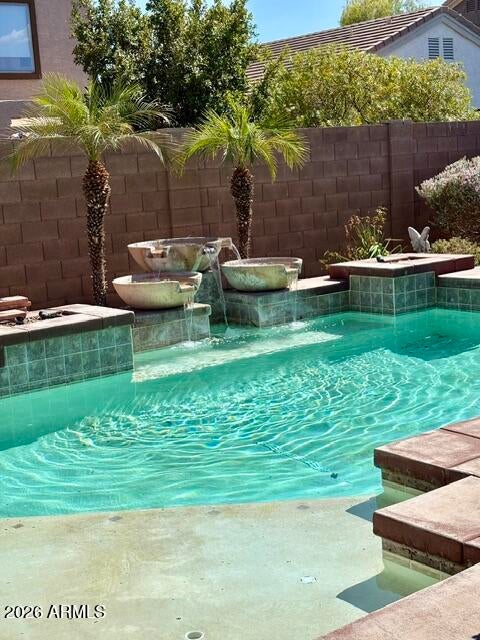
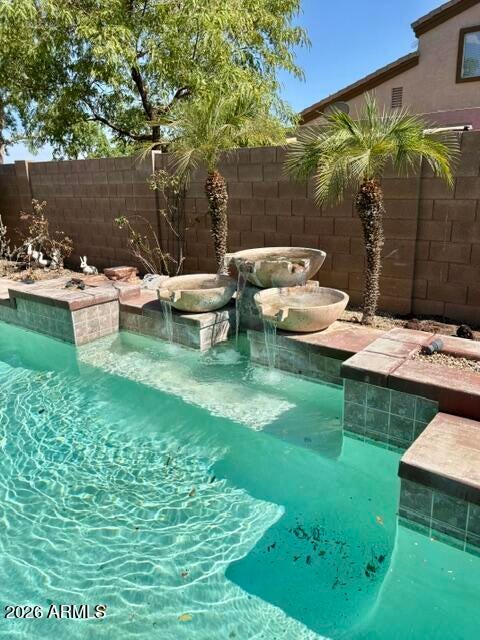
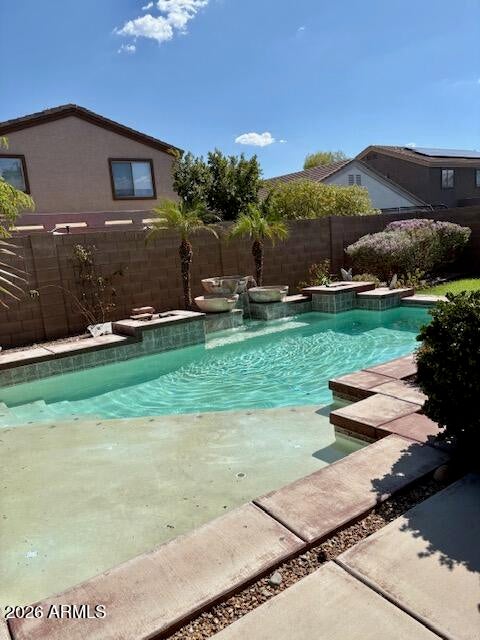
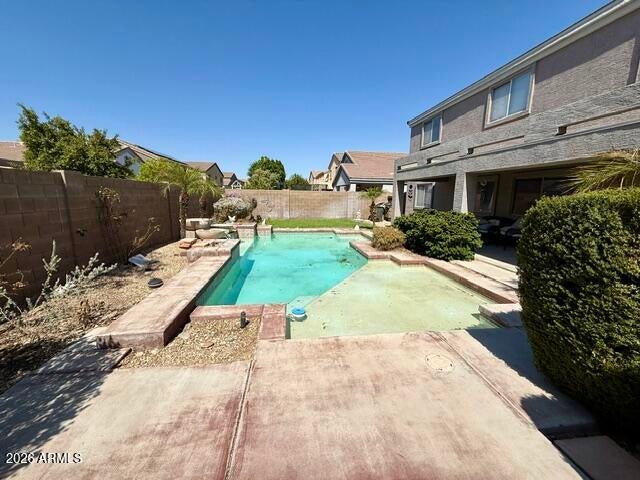
Beautiful 4 bdrm + den home w/sparkling self-cleaning pool + convenient freeway access! The inviting floor plan features a dramatic staircase, spacious living & dining areas, subway-pattern tile, & laminate + carpet in the bedrooms. The open kitchen overlooks a family room & offers NEW GRANITE COUNTERS, SS appliances, a large island + NEW OVEN & DISHWASHER. Flexible den can serve as a 5th bdrm, office or game room & has full 3rd bath next to it. Upstairs you'll find a loft w/built-in desk, 4 bdrms + laundry room. Relax in the owner's suite w/vaulted ceilings, updated tile shower, garden tub, dual sinks, & organized walk-in closet. Backyard oasis features a pool w/fountain, grass, lg covered patio & partial mountain views. New water heater & softener, security door, alarm, a 3rd-car garage that has been insulated & converted into a music room but can be converted back into a garage or used for storage or a 5th bedroom.
Listing Snapshot
Inside Area (SqFt)
2,791 sqft
HOA/Condo/Coop Fees
$70 monthly
Recent Activity
| 3 days ago | | Listing updated with changes from the MLS® |
| 2 months ago | | Listing first seen on site |
General Features
Cross Street
Happy Valley and 115th Ave
Disclosures
Seller Discl AvailAgency Discl Req
Parking
Garage Door Opener
Property Sub Type
Single Family Residence
Interior Features
Appliances
DishwasherDisposalRefrigeratorElectric CooktopMicrowaveElectric OvenWasherDryerWater Softener Owned
Cooling
Ceiling Fan(s)Central Air
Flooring
CarpetLaminateTile
Interior
Double VanityEat-in KitchenPantryKitchen IslandGranite CountersHigh Speed InternetVaulted Ceiling(s)High Ceilings
Window Features
ScreensDouble Pane Windows
Exterior Features
Construction Details
Stucco
Lot Features
Sprinklers In FrontSprinklers In Rear
Pool Features
LapOutdoor Pool
Windows/Doors
ScreensDouble Pane Windows
Community Features
Association Fee Frequency
Monthly
Community Features
Tennis Court(s)PlaygroundSidewalks
School District
Peoria Unified School District
Financing Terms Available
CashFHAConventional
Schools
School DistrictPeoria Unified School District
Elementary SchoolPeoria Elementary School
Middle SchoolPeoria Elementary School
High SchoolLiberty High School
Listing courtesy of Realty ONE Group.

All information should be verified by the recipient and none is guaranteed as accurate by ARMLS. Copyright 2026 Arizona Regional Multiple Listing Service, Inc. All rights reserved.
Last checked: 2026-09-25 10:20 PM UTC
Source: Walkscore