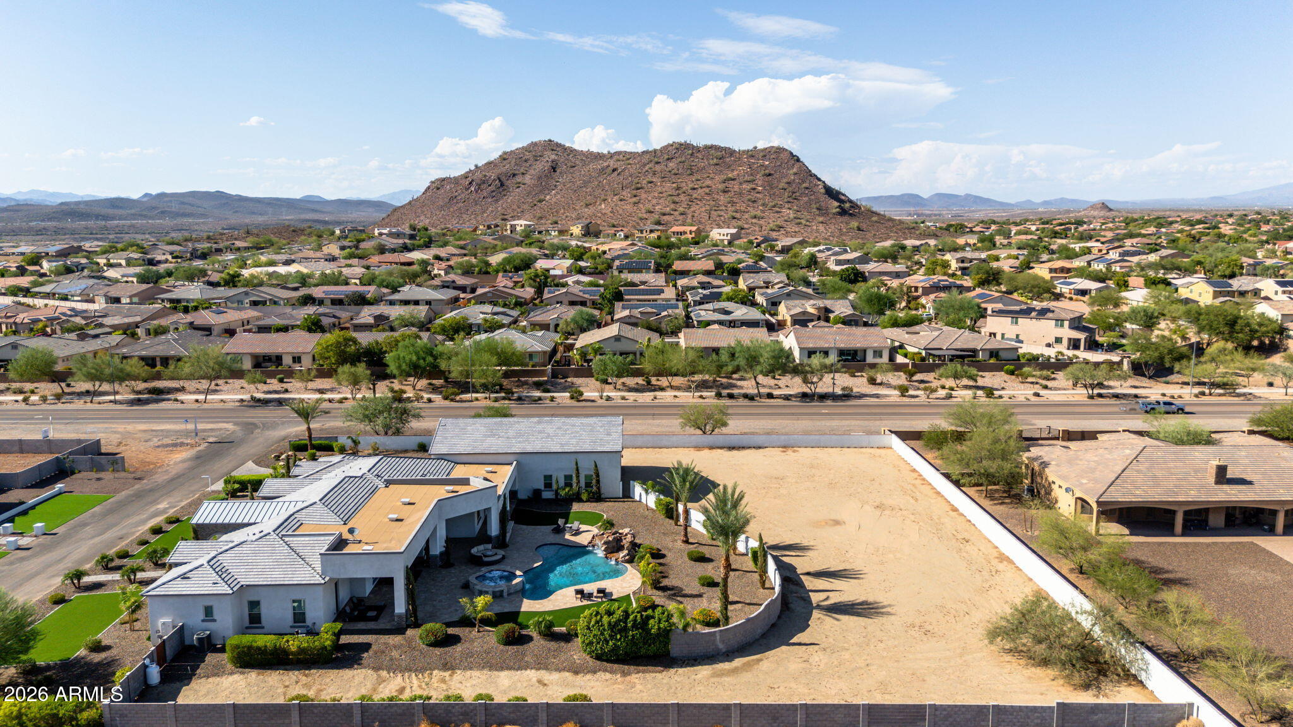
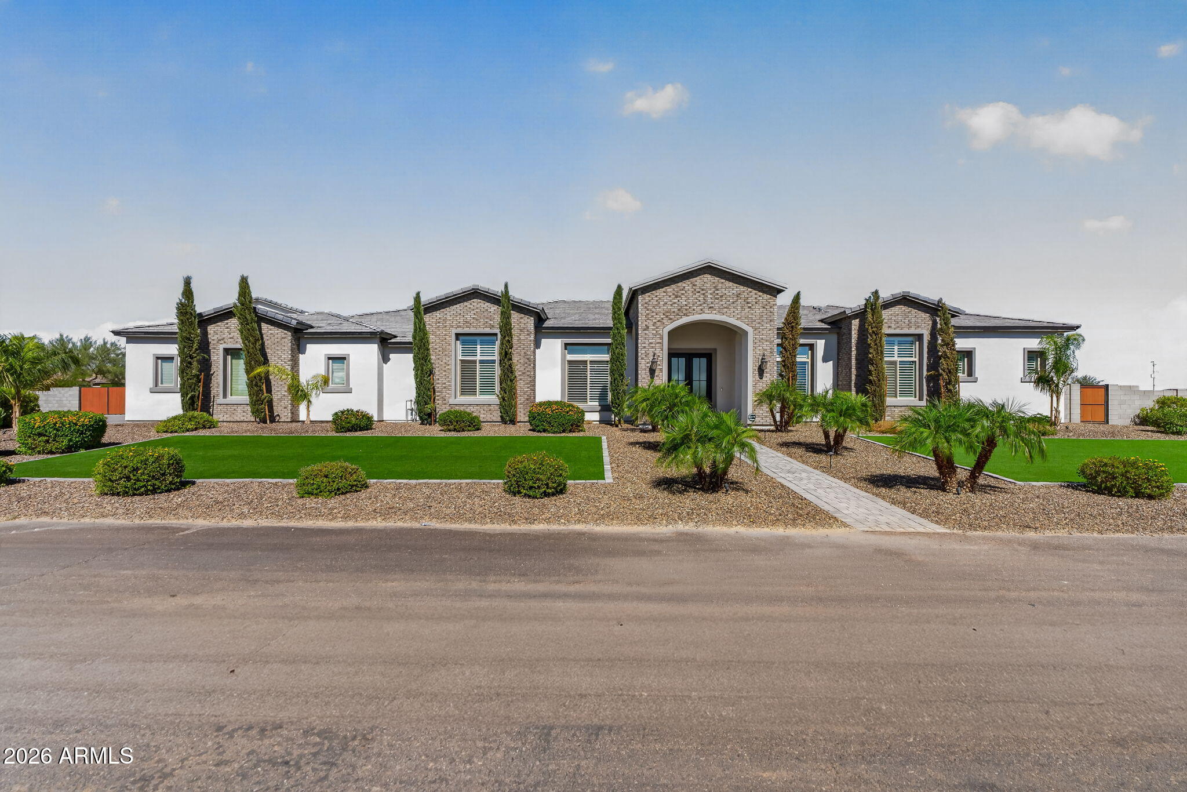
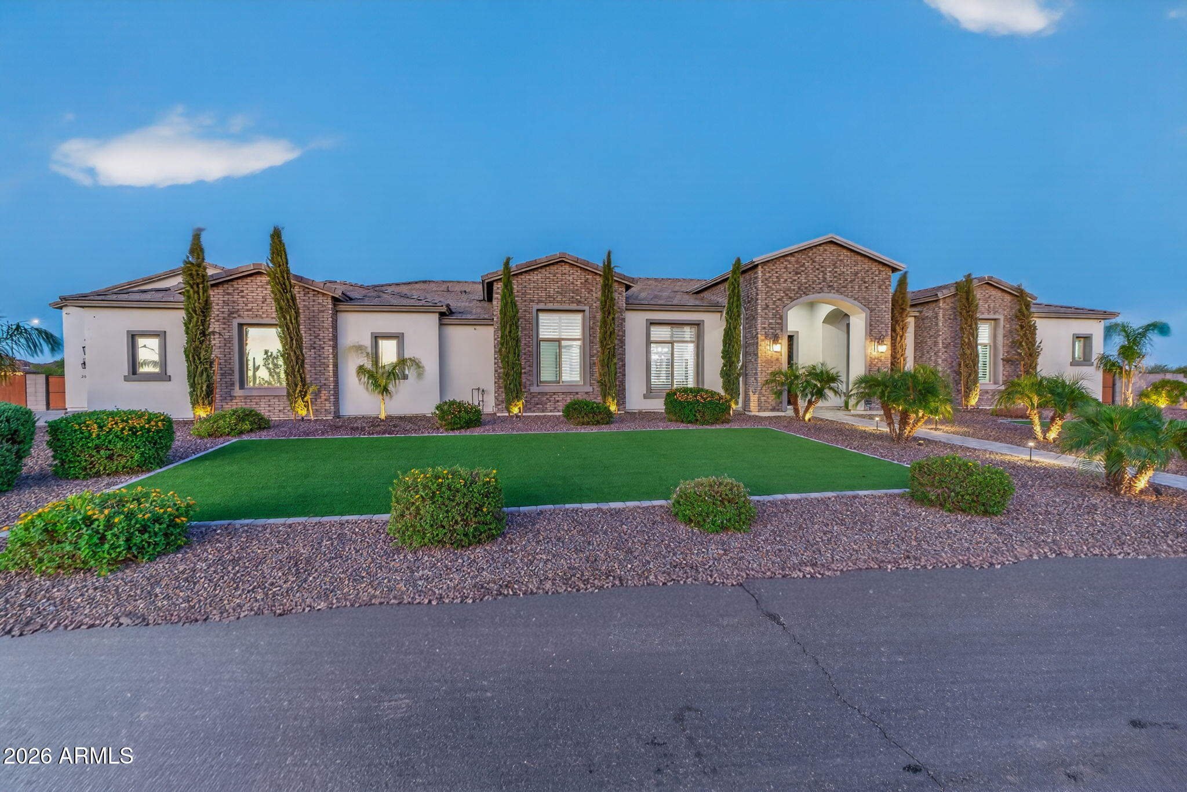
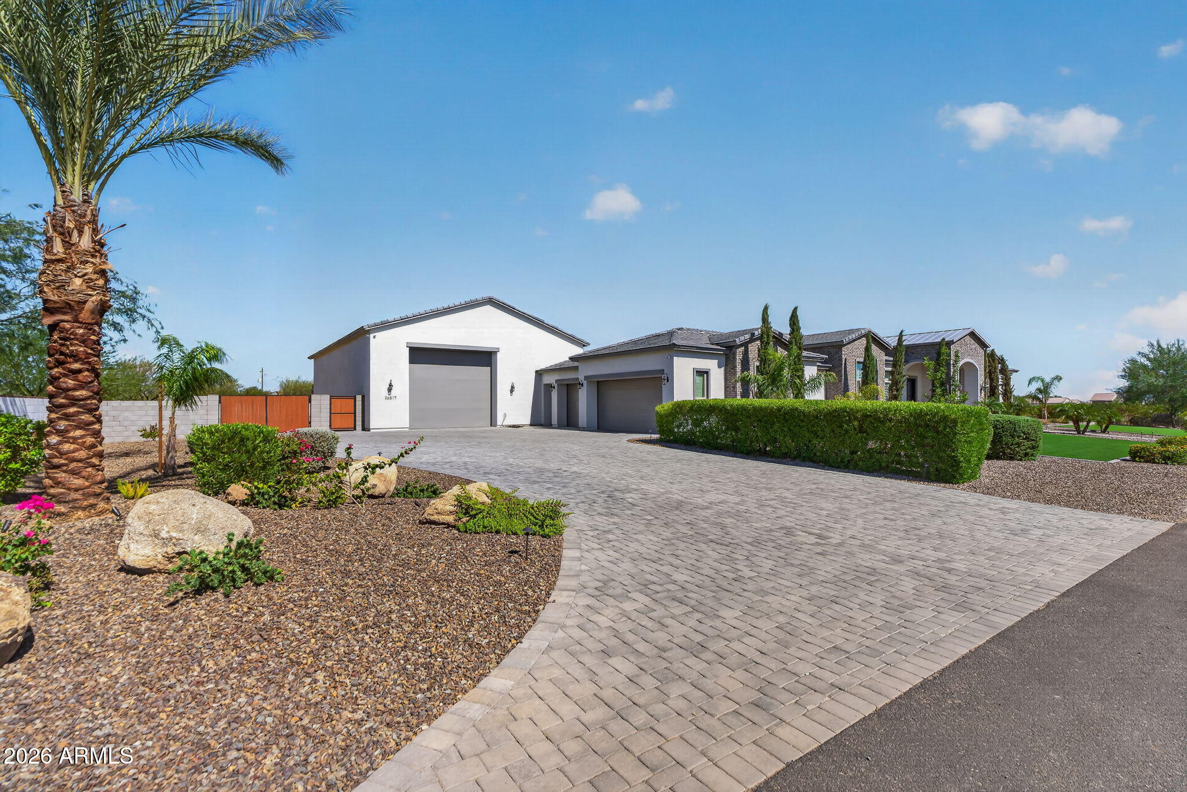
Need space for your RV, toys & future plans? This stunning 2023 custom home offers 4,116 sq ft on a 1.599-acre corner lot with NO HOA, mountain views & room to expand. Located on in a county island, the property offers the space & flexibility that are hard to find, while still being minutes from everyday conveniences. A massive 40'x60' RV garage + 3-car garage provides incredible space for RVs, boats, cars, toys, storage or a workshop.
Inside you'll find 4 bedrooms + office/optional 5th bedroom & 3.5 baths, including 2 private en-suites. The impressive kitchen is made for entertaining with a hidden walk-in pantry, 60'' Electrolux refrigerator, 8-burner double-oven range, generous prep space & high-end finishes. The spacious primary suite features resort-style bath & laundry hookups in t walk-in closet. California shutters & whole-home network wiring add even more functionality.
Outside, enjoy a pool, spa, fireplaces, waterfall feature, mountain views & plenty of land to make your own. Minutes from shopping, hiking & Paloma Park. Modern construction, acreage, HUGE garage space & NO HOA--come see what makes this property stand out! Seller willing to carry.
Listing Snapshot
Inside Area (SqFt)
4,116 sqft
Recent Activity
| 2 weeks ago | | Listing updated with changes from the MLS® |
| 2 weeks ago | | Price changed to $2,599,900 |
| 2 months ago | | Status changed to Active |
| 2 months ago | | Listing first seen on site |
General Features
Cross Street
Lake Pleasant Pkwy and Jomax Rd
Disclosures
Seller Discl AvailAgency Discl Req
Parking
RV Access/ParkingRV GatedRV GarageDirect AccessElectric Vehicle Charging Station(s)
Property Sub Type
Single Family Residence
Security
Security System Owned
Interior Features
Appliances
DishwasherDisposalRefrigeratorMicrowaveGas OvenGas Range
Cooling
Ceiling Fan(s)Central Air
Fireplace Features
GasOutside
Heating
ElectricHeat Pump
Interior
Double VanityEat-in KitchenBreakfast BarPantryKitchen IslandHigh Speed InternetSmart HomeVaulted Ceiling(s)Wet BarHigh Ceilings
Laundry Features
Washer HookupInsideGas Dryer Hookup
Window Features
ScreensDouble Pane Windows
Exterior Features
Construction Details
StoneStucco
Exterior
BarbecueStorageBuilt-in BarbecueRV Hookup
Fencing
BlockBack YardPerimeter
Lot Features
Corner LotSprinklers In FrontSprinklers In Rear
Pool Features
FencedOutdoor Pool
Spa Features
PrivateHeated
Windows/Doors
ScreensDouble Pane Windows
Community Features
School District
Peoria Unified School District
Horse Property
See Remarks
Financing Terms Available
CashVA LoanConventionalOwner May Carry
Schools
School DistrictPeoria Unified School District
Elementary SchoolZuni Hills Elementary School
Middle SchoolZuni Hills Elementary School
High SchoolLiberty High School
Listing courtesy of MCG Realty.

All information should be verified by the recipient and none is guaranteed as accurate by ARMLS. Copyright 2026 Arizona Regional Multiple Listing Service, Inc. All rights reserved.
Last checked: 2026-10-17 03:08 PM UTC
Source: Walkscore