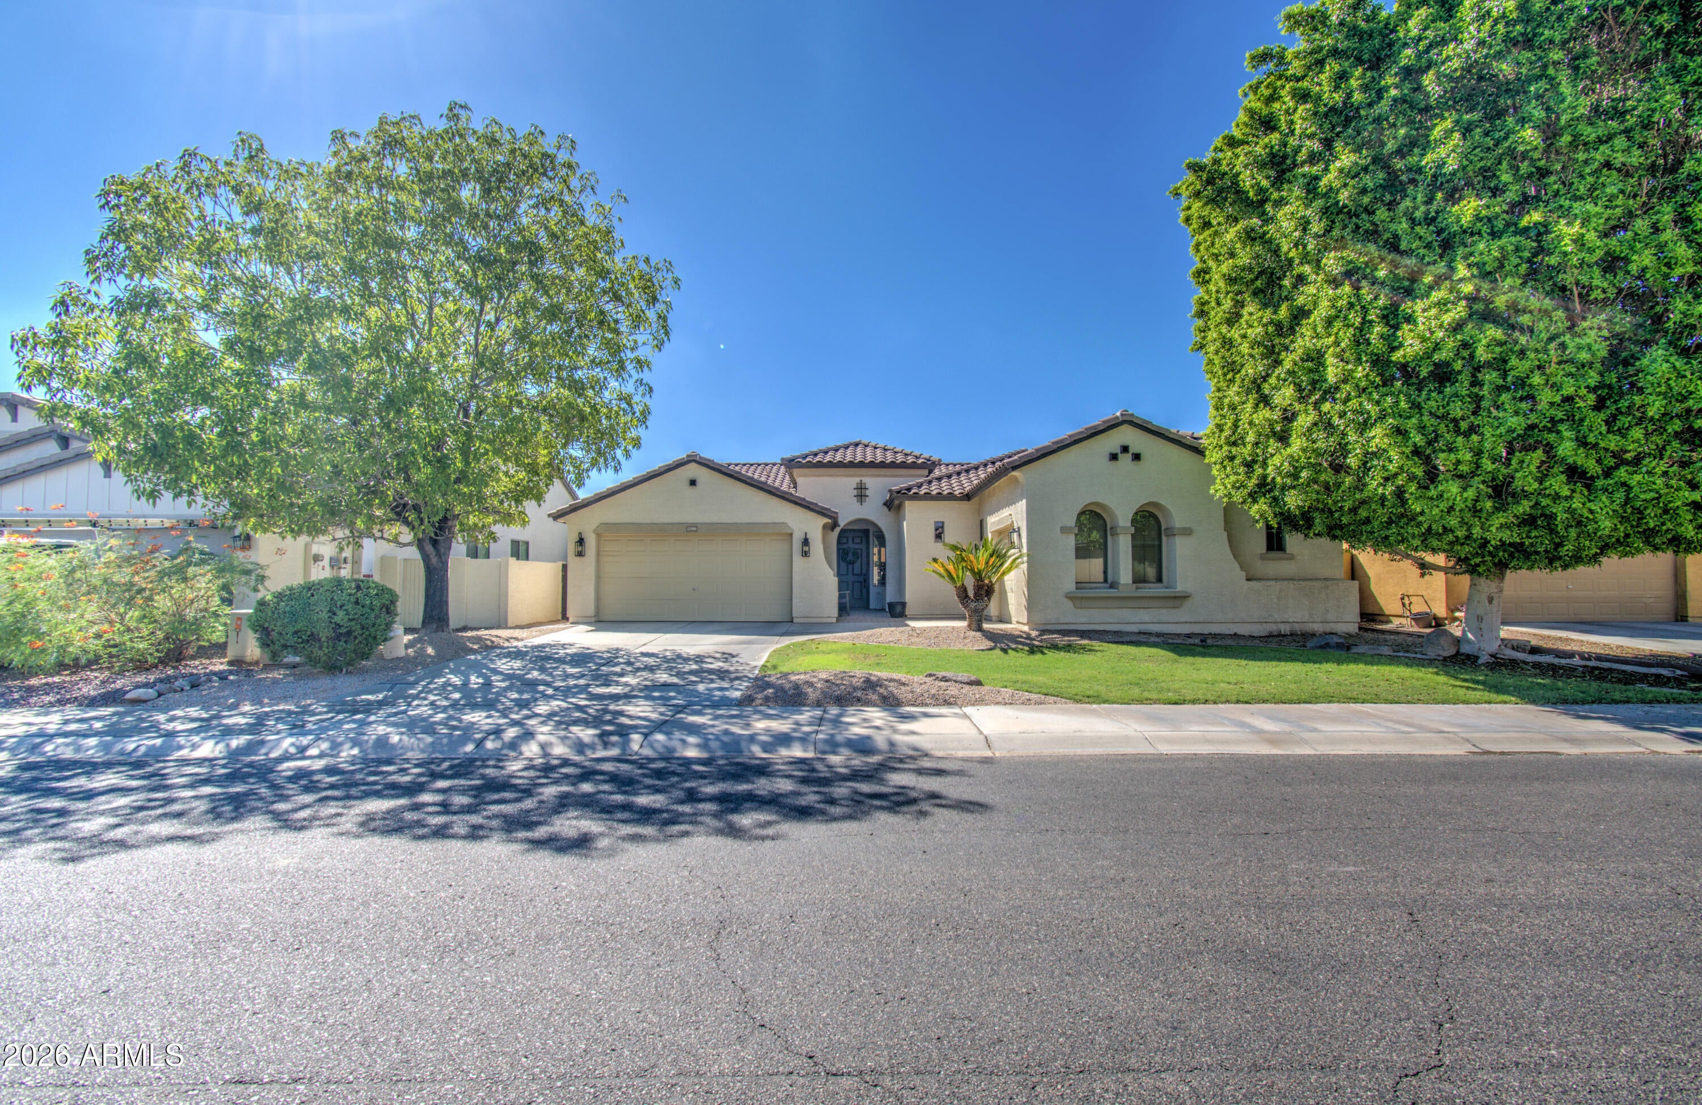
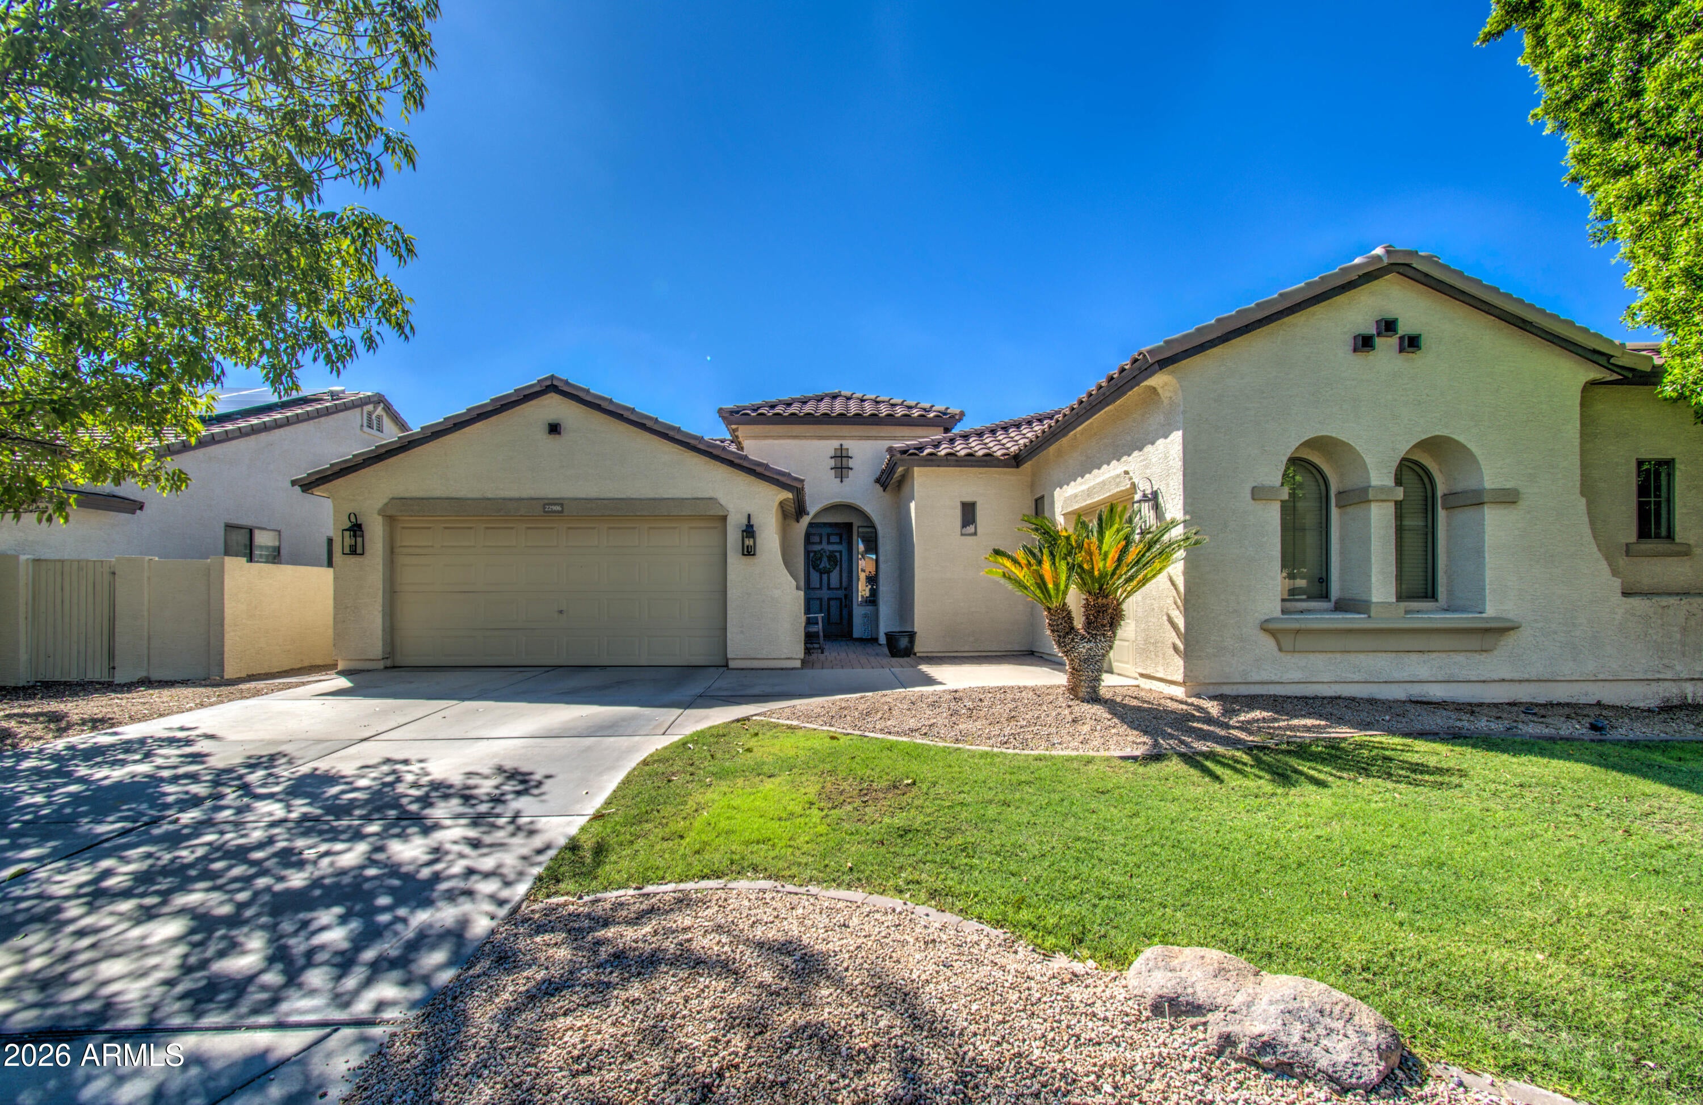
Welcome to this fully remodeled, gorgeous, single-level home featuring a desirable split floor plan, open concept and soaring 12-ft ceilings!
Enjoy this amazing brand-new flooring throughout the home, new 7-inch baseboards, remodeled bathrooms & new blinds!
The spacious kitchen showcases granite slab countertops, remodeled cabinetry, stainless steel appliances, a large island and a walk-in pantry!
Retreat to the oversized primary suite with a walk-in closet and ensuite with dual sinks, soaking tub & separate shower, Also includes 3 extra Spacious bedrooms!
Step outside to your private oasis featuring a sparkling pool, built-in BBQ, fireplace, freshly painted pergola, brand-new turf & gravel!
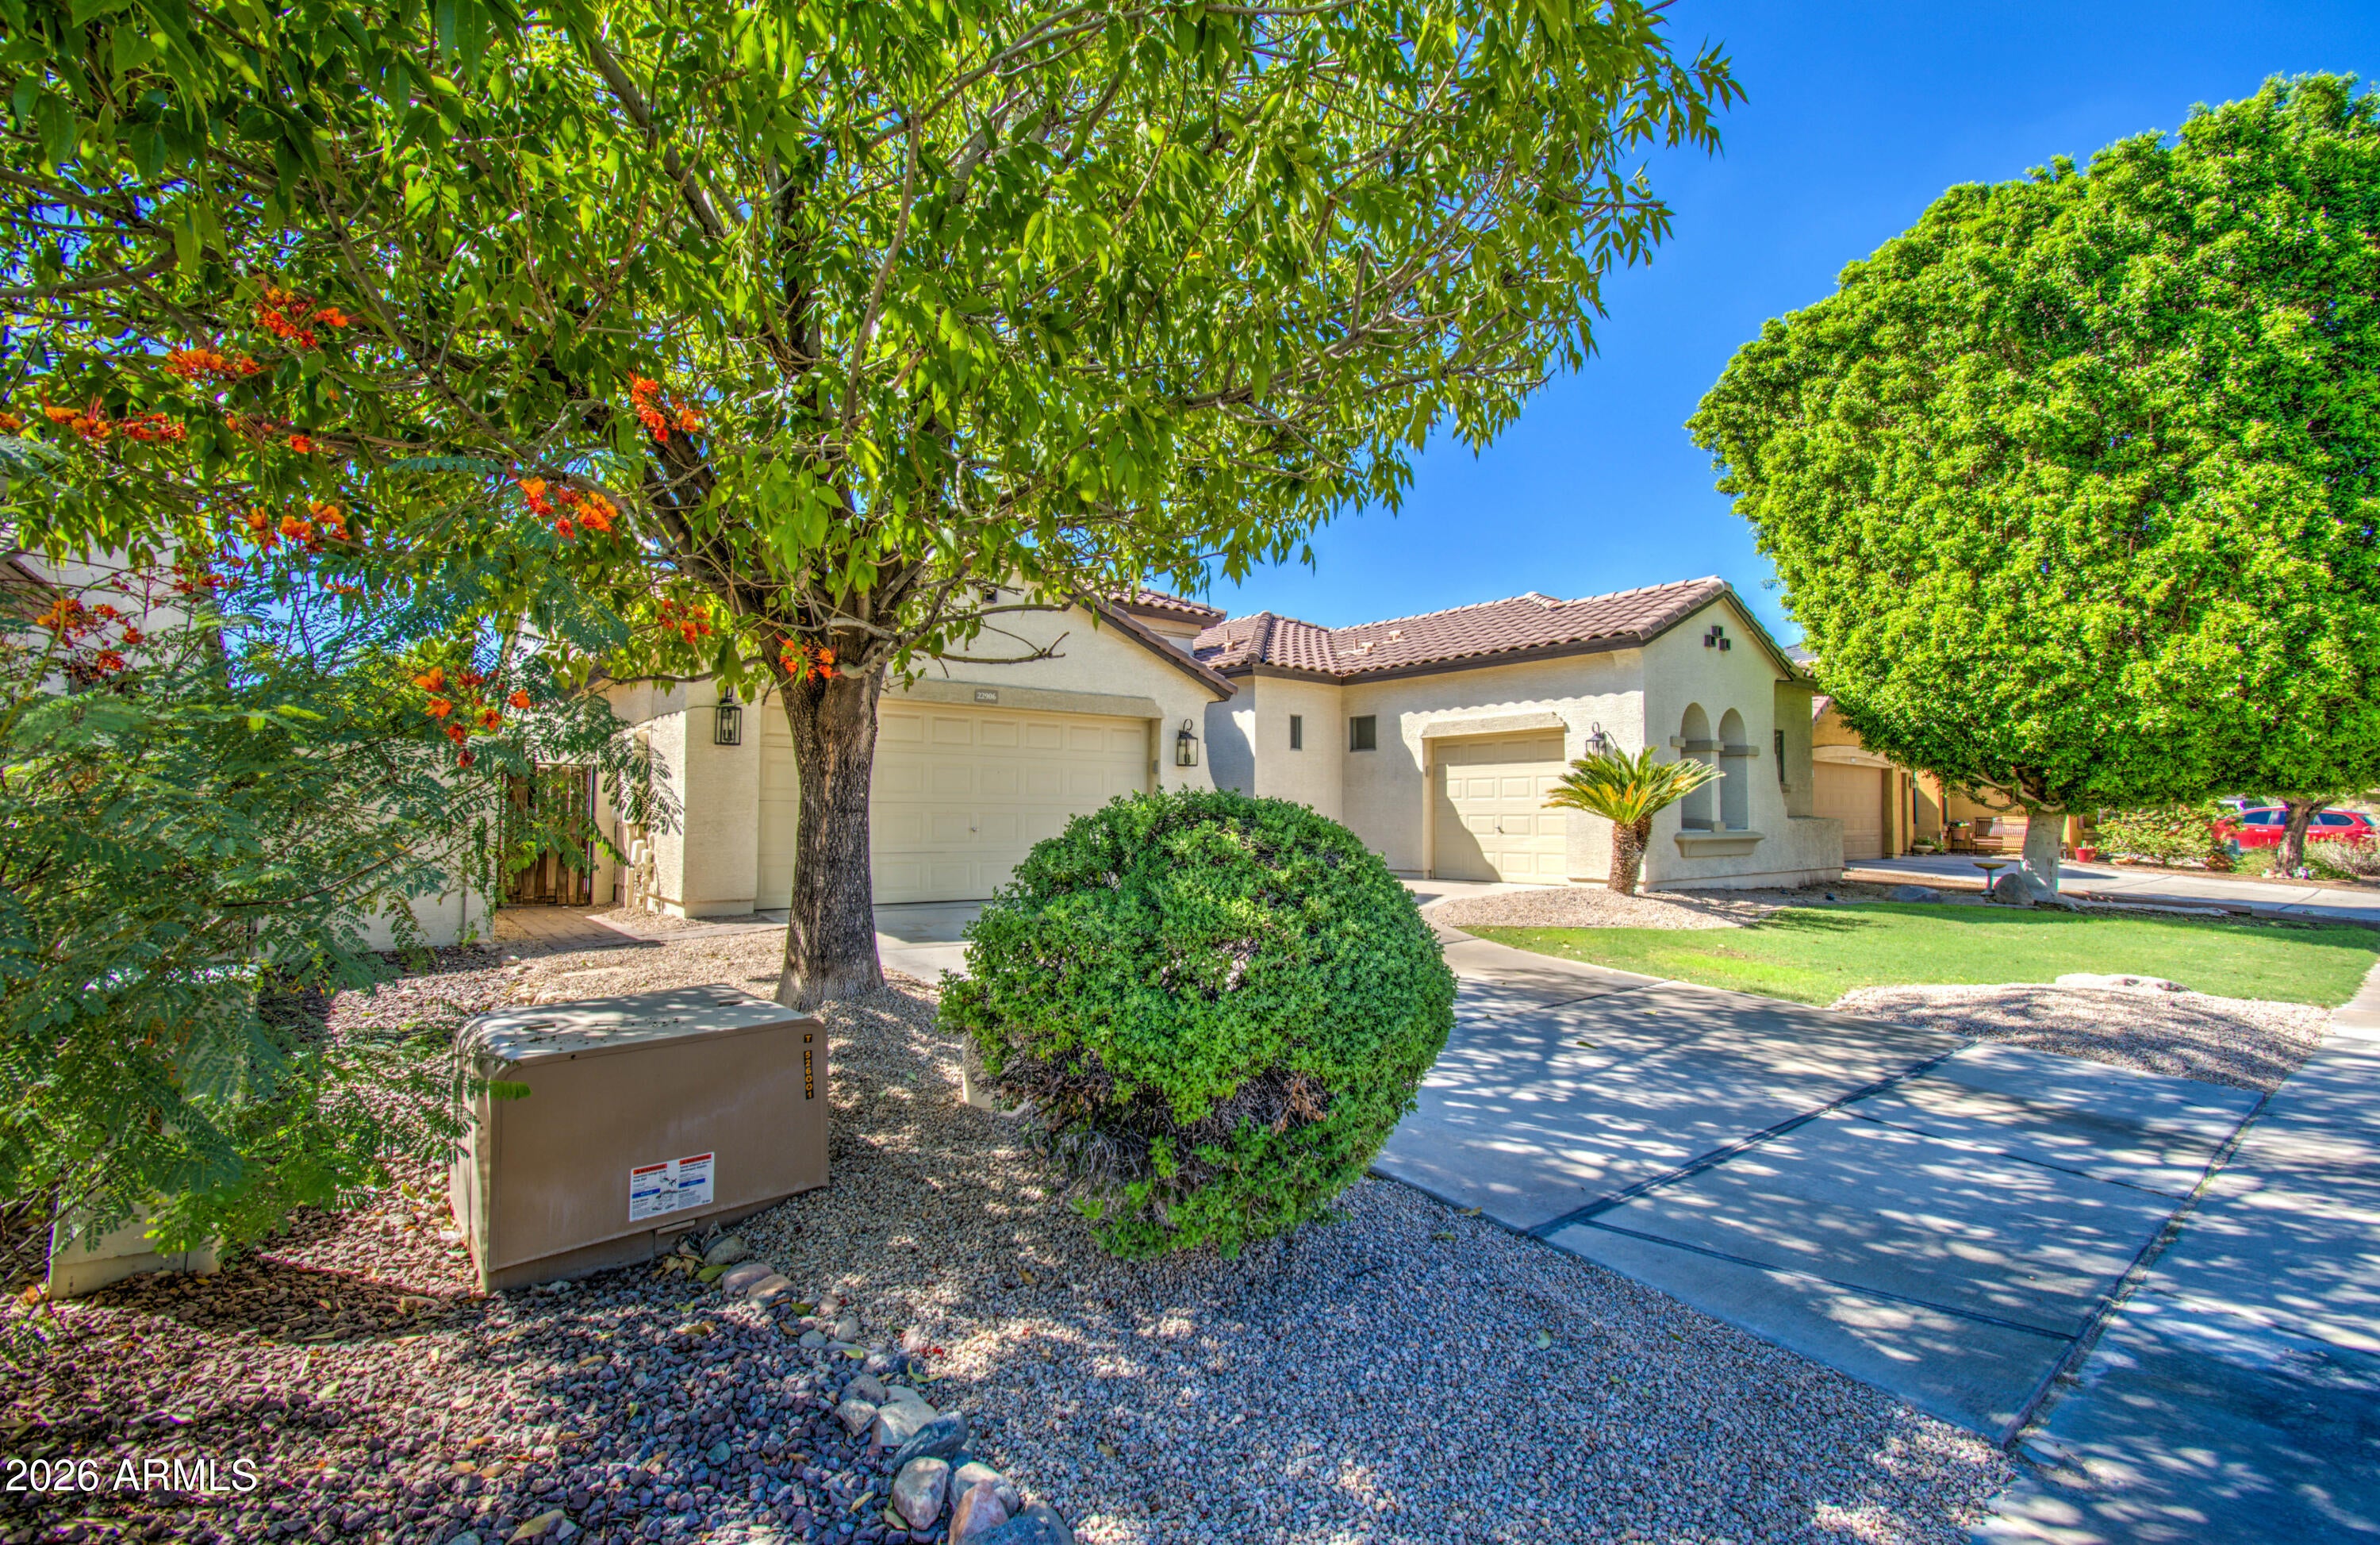
3-car split garage, No age restriction and easy Loop 303 access! Come see this Beaut
Listing Snapshot
Inside Area (SqFt)
2,347 sqft
HOA/Condo/Coop Fees
$80 monthly
Recent Activity
| 3 weeks ago | | Listing updated with changes from the MLS |
| 3 weeks ago | | Status changed to Pending |
| 4 weeks ago | | Price changed to $525,000 |
| 3 months ago | | Listing first seen on site |
General Features
Cross Street
LOOP 303 AND EL MIRAGE RD
Disclosures
Agency Discl ReqOther (See Remarks)
Property Sub Type
Single Family Residence
Interior Features
Appliances
DishwasherDisposalElectric CooktopMicrowave
Cooling
Ceiling Fan(s)Central Air
Fireplace Features
Outside
Interior
Double VanityBreakfast BarPantryKitchen IslandGranite CountersHigh Speed Internet
Window Features
Double Pane Windows
Exterior Features
Construction Details
Stucco
Lot Features
Sprinklers In FrontSprinklers In Rear
Windows/Doors
Double Pane Windows
Community Features
Association Fee Frequency
Monthly
Community Features
PlaygroundSidewalks
School District
Peoria Unified School District
Financing Terms Available
CashVA LoanFHAConventional
Schools
School DistrictPeoria Unified School District
Elementary SchoolZuni Hills Elementary School
Middle SchoolZuni Hills Elementary School
High SchoolLiberty High School
Listing courtesy of eXp Realty.

All information should be verified by the recipient and none is guaranteed as accurate by ARMLS. Copyright 2026 Arizona Regional Multiple Listing Service, Inc. All rights reserved.
Last checked: 2026-10-23 10:40 AM UTC
Source: Walkscore


Did you know? You can invite friends and family to your search. They can join your search, rate and discuss listings with you.