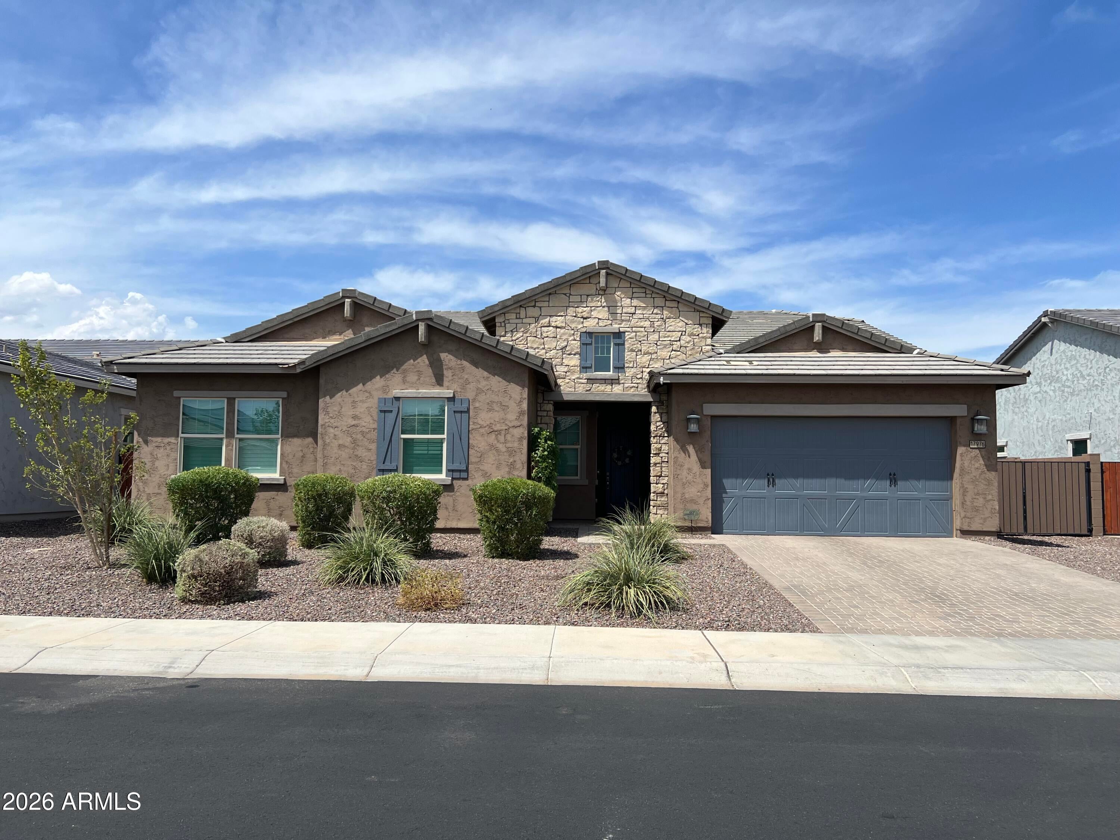
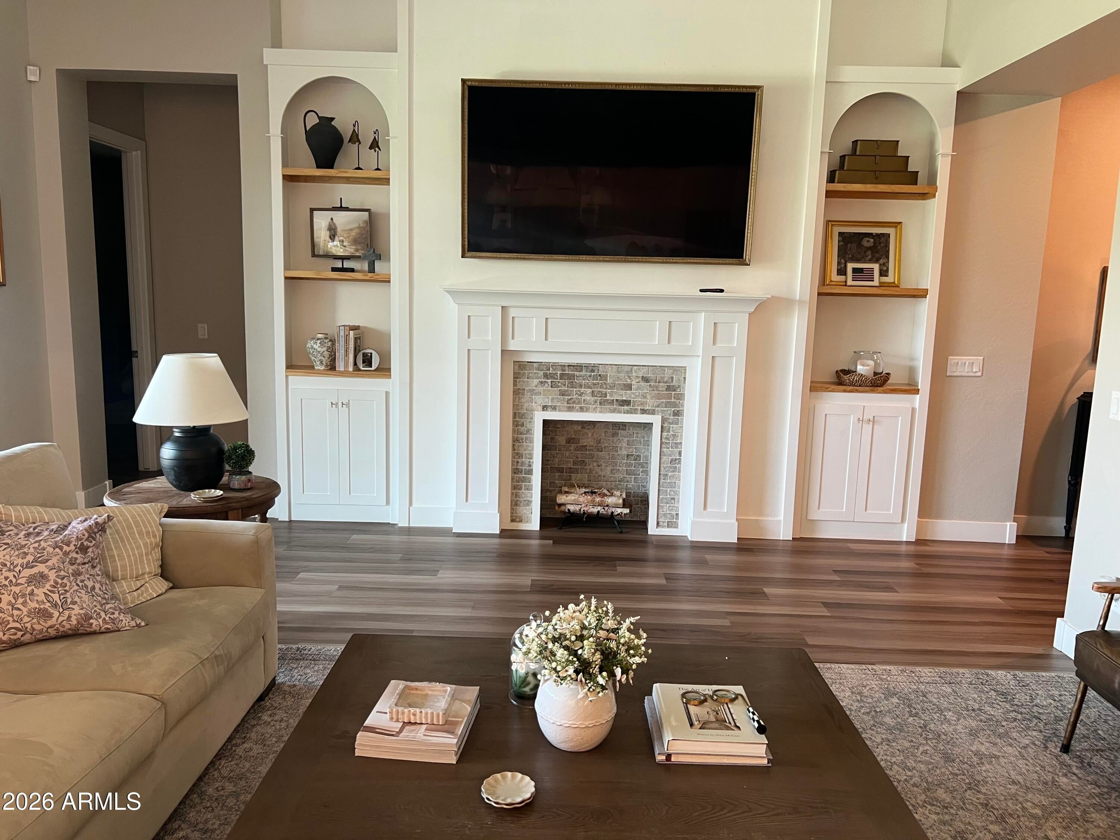
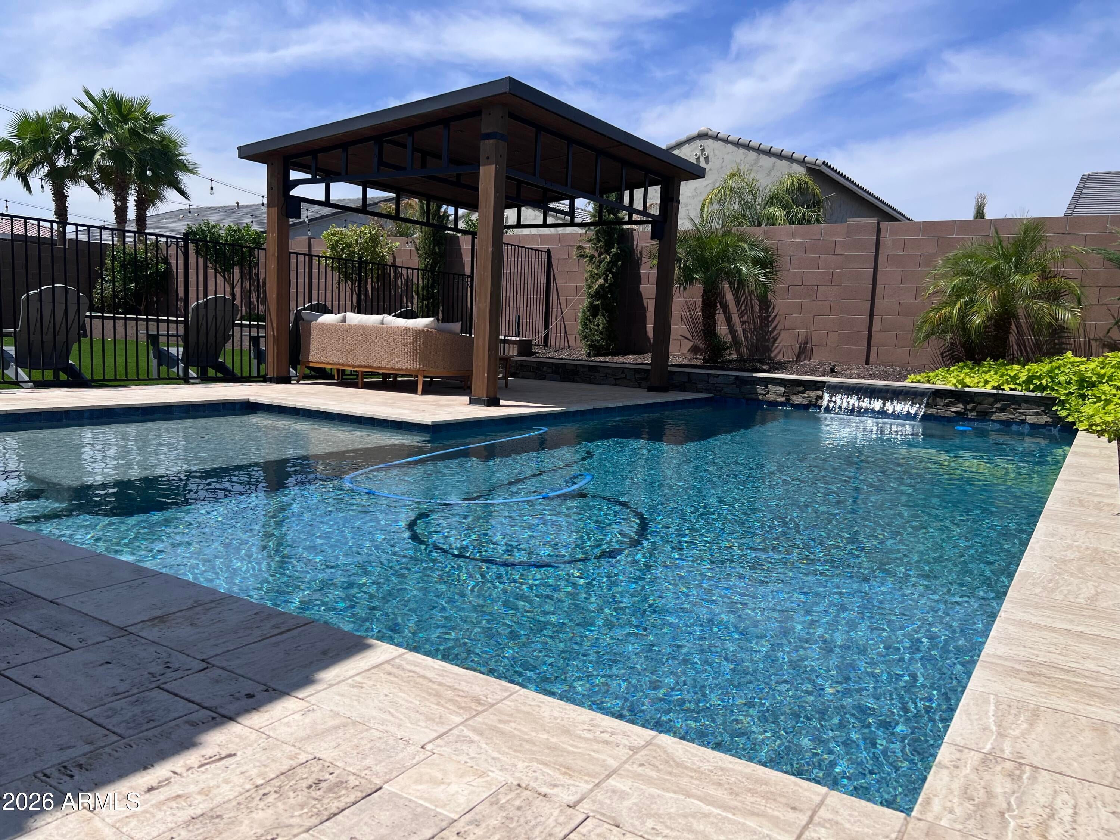
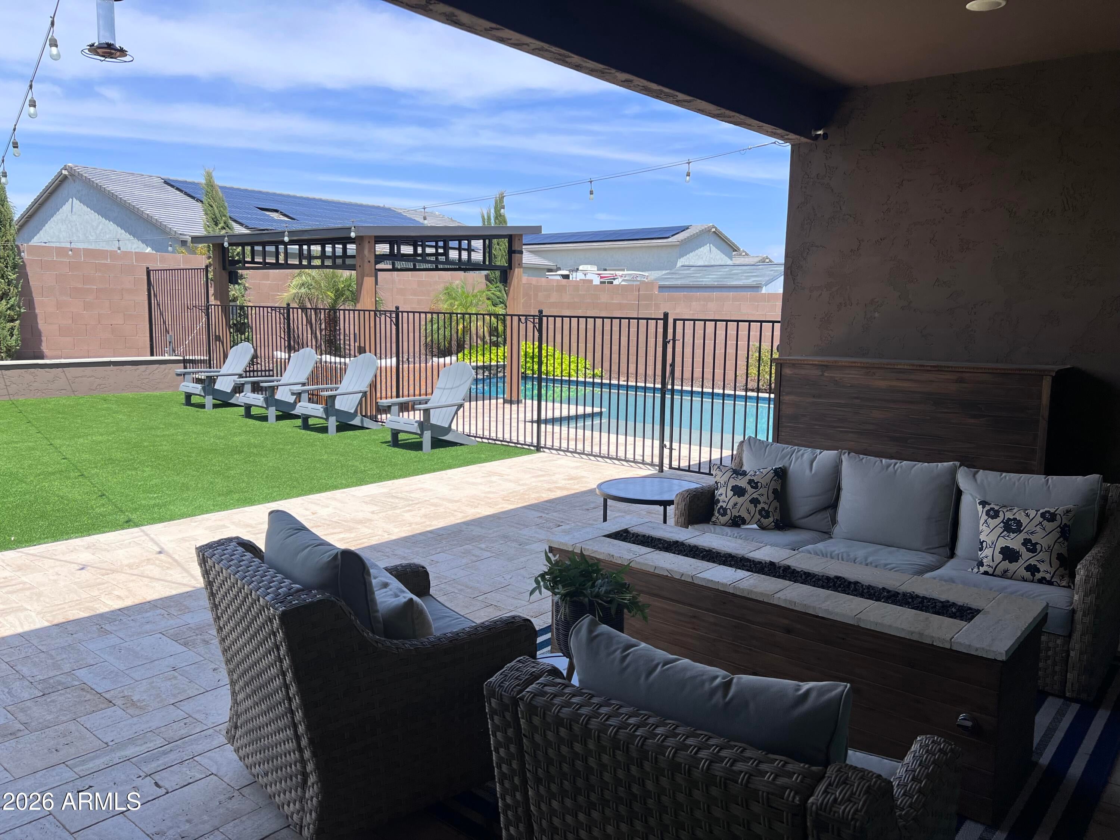
Welcome to this model-like gorgeous home offering spacious living & unparalleled privacy for a growing family! The heart of the home features a stunning kitchen/great room with soaring ceilings, loads of custom cabinets, & beautiful built-ins. A separate kids' wing tucks away 3 bedrooms, a full bath, & a large bonus room perfect for containing all the kiddos' stuff. Mom & Dad will love the huge, secluded primary retreat with a spa like ensuite bath with separate tub & shower. Step outside thru the covered patio & into your huge backyard oasis featuring a large grass area for play, & of course a gated pool area with an inviting covered pergola made for gathering with friends & family. Complete with a huge 3-car tandem garage for your workspace, storage, & toys, this home truly has it all!
Listing Snapshot
Inside Area (SqFt)
3,121 sqft
HOA/Condo/Coop Fees
$146 monthly
Recent Activity
| yesterday | | Listing updated with changes from the MLS® |
| yesterday | | Listing first seen on site |
General Features
Cross Street
N Citrus Rd & W Indian School Rd
Disclosures
Seller Discl AvailVicinity of an Airport
Parking
RV Access/ParkingGarage Door Opener
Property Sub Type
Single Family Residence
Security
Security System Owned
Style
Santa Barbara/Tuscan
Utilities
Natural Gas ConnectedNatural Gas AvailableCable Available
Interior Features
Appliances
DishwasherDisposalGas CooktopBuilt-In Electric OvenMicrowave
Heating
ZonedForced AirElectric
Interior
High Speed InternetDouble VanityEat-in KitchenBreakfast BarKitchen IslandPantryHigh Ceilings
Laundry Features
InsideGas Dryer Hookup
Window Features
ScreensDouble Pane Windows
Exterior Features
Construction Details
Spray Foam InsulationStuccoStoneFrame
Fencing
PerimeterBack YardBlockWrought Iron
Lot Features
Sprinklers In RearSprinklers In FrontDesert Front
Pool Features
FencedOutdoor Pool
Windows/Doors
ScreensDouble Pane Windows
Community Features
Accessibility Features
Accessible EntranceAccessible Hallway(s)
Community Features
GatedPlaygroundSidewalks
Financing Terms Available
CashConventionalFHAVA Loan
HOA Fee Frequency
Monthly
School District
Agua Fria Union High School District
Schools
School DistrictAgua Fria Union High School District
Elementary SchoolBelen Soto Elementary School
Middle SchoolBelen Soto Elementary School
High SchoolCanyon View High School
Listing courtesy of Realty ONE Group.

All information should be verified by the recipient and none is guaranteed as accurate by ARMLS. Copyright 2026 Arizona Regional Multiple Listing Service, Inc. All rights reserved.
Last checked: 2026-08-17 02:13 PM UTC
Source: Walkscore