***MOVE-IN READY DECEMBER***
Enjoy up to $40K in FlexCash when using our preferred lender.*
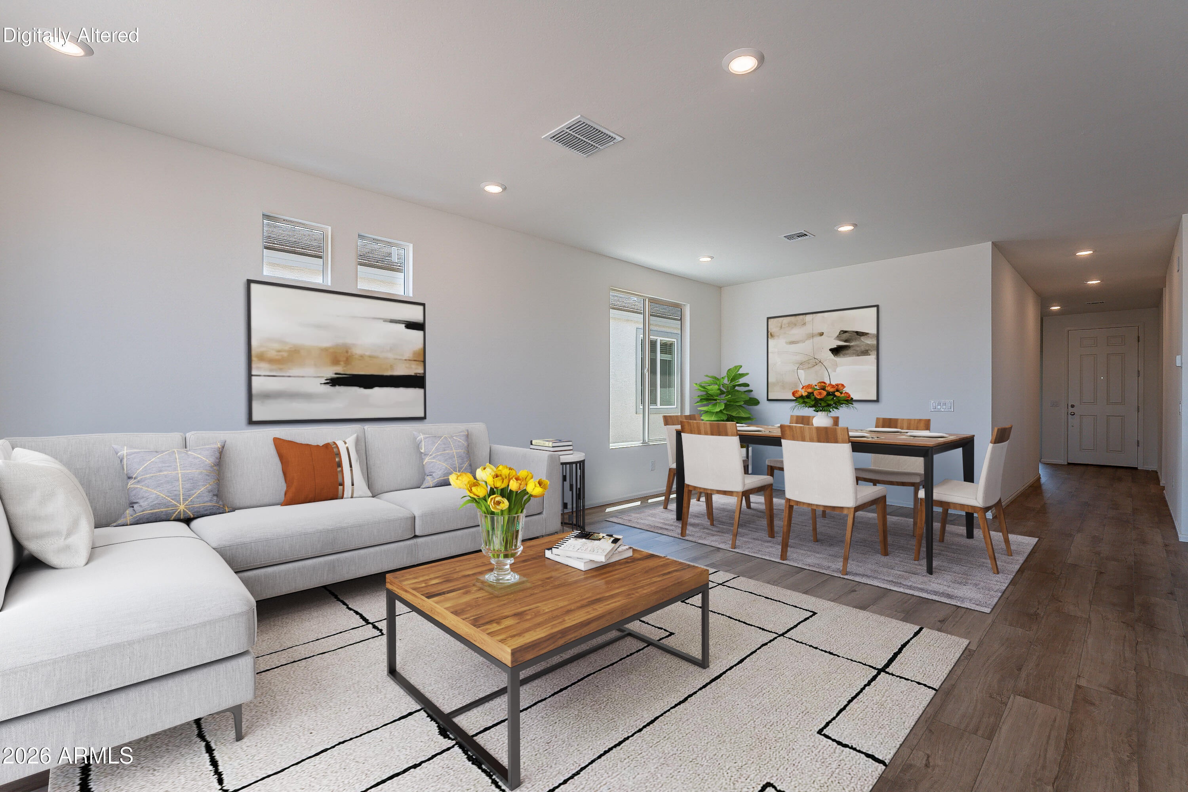
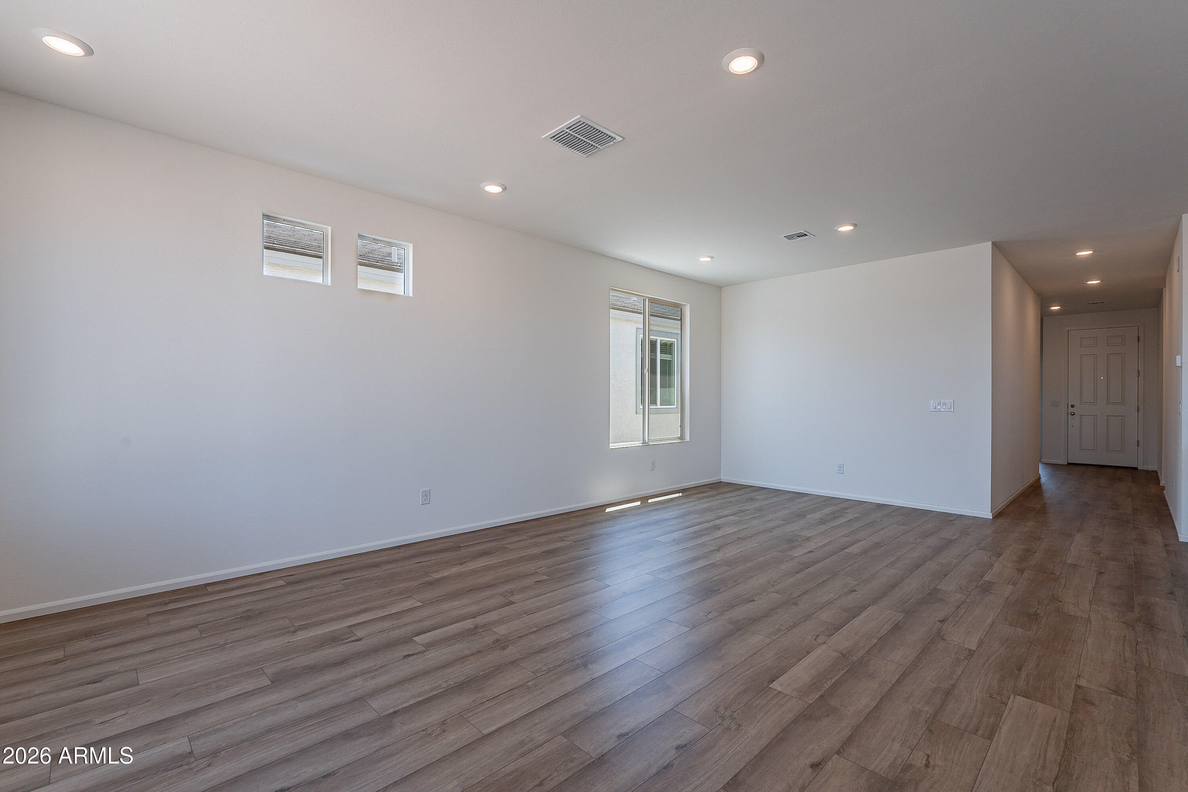
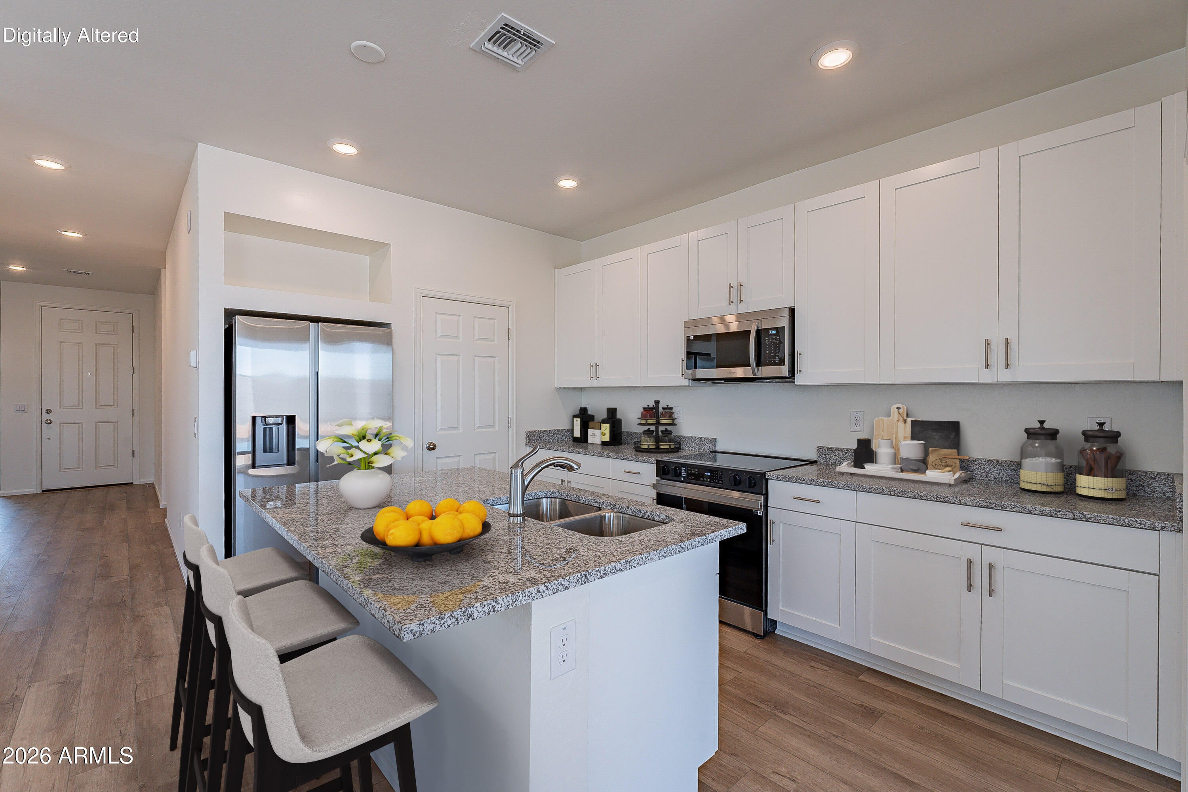
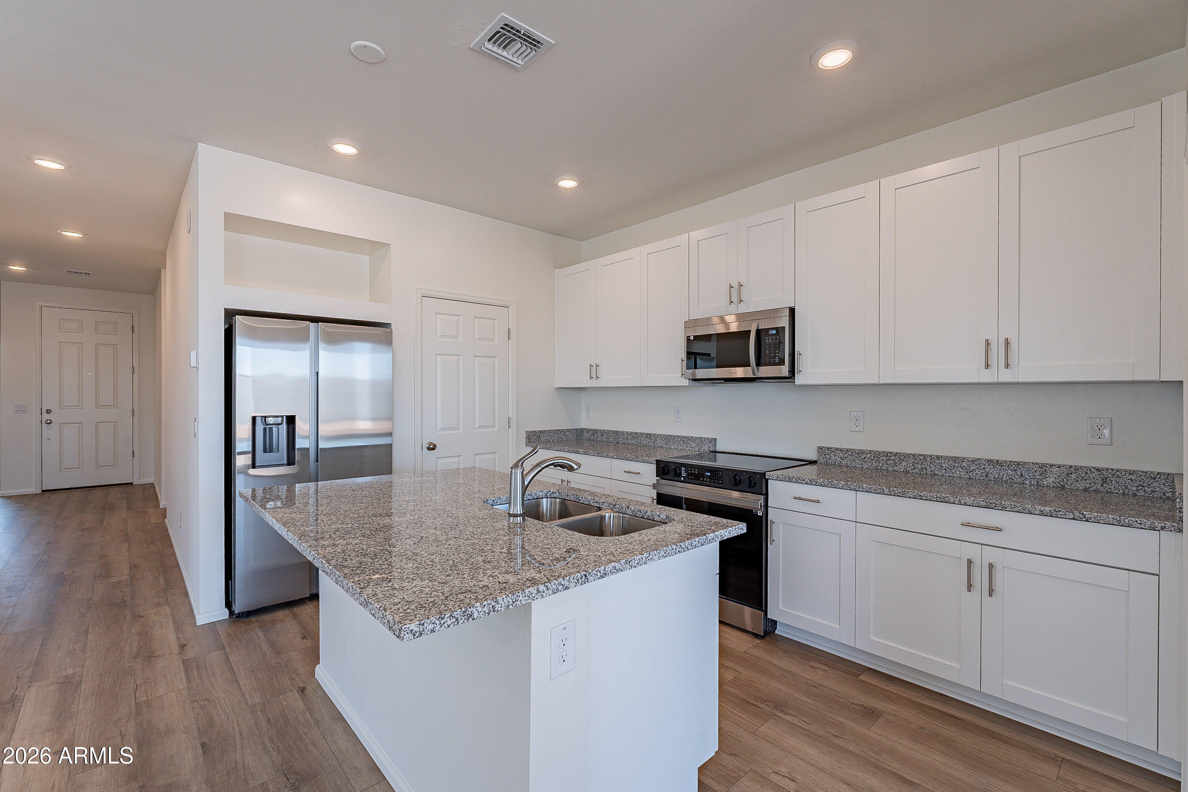
Discover the Yarrow floorplan from our Sonoran Collection, where style meets innovation designed for flexibility, affordability, and efficiency. This single-family, single-story layout spans 1,545 square feet and offers 3 bedrooms, plus a Flex Room, 2 bathrooms, and an oversized 2-car garage. Experience low-maintenance living in an open-concept floorplan that provides versatile space for the whole family.
*Terms and conditions apply. See sales counselor for details.
Listing Snapshot
Inside Area (SqFt)
1,545 sqft
HOA/Condo/Coop Fees
$62 monthly
Recent Activity
| yesterday | | Listing updated with changes from the MLS® |
| yesterday | | Listing first seen on site |
General Features
Disclosures
Vicinity of an Airport
Property Condition
Under Construction
Property Sub Type
Single Family Residence
Interior Features
Appliances
DishwasherDisposalMicrowaveENERGY STAR Qualified DryerENERGY STAR Qualified Washer
Interior
Granite CountersDouble VanityEat-in KitchenKitchen IslandPantryHigh Ceilings
Window Features
Low Emissivity Windows
Exterior Features
Construction Details
StuccoFrame
Lot Features
Desert Front
Windows/Doors
Low Emissivity Windows
Community Features
Community Features
PoolPlaygroundSidewalks
Financing Terms Available
CashConventionalFHAVA Loan
HOA Fee Frequency
Monthly
School District
Dysart Unified District
Schools
School DistrictDysart Unified District
Elementary SchoolAsante Preparatory Academy
Middle SchoolAsante Preparatory Academy
High SchoolWillow Canyon High School
Listing courtesy of Oakwood Sales, LLC.

All information should be verified by the recipient and none is guaranteed as accurate by ARMLS. Copyright 2026 Arizona Regional Multiple Listing Service, Inc. All rights reserved.
Last checked: 2026-08-17 02:07 PM UTC
Source: Walkscore