Save
Ask
Tour
Hide
Share
$499,900
5 Days On Site

3782 W MEGAN Street
Chandler, AZ 85226

For Sale|Single Family Residence|Active
3
Beds
2
Total Baths
2
Full Baths
1,540
SqFt
$325
/SqFt
1992
Built
Subdivision:
COTTONWOOD RANCH UNIT 2 LOT 118 -146 TR A
County:
Maricopa
3782 W MEGAN Street3782 W MEGAN Street3782 W MEGAN Street3782 W MEGAN Street
Save
Ask
Tour
Hide
Share

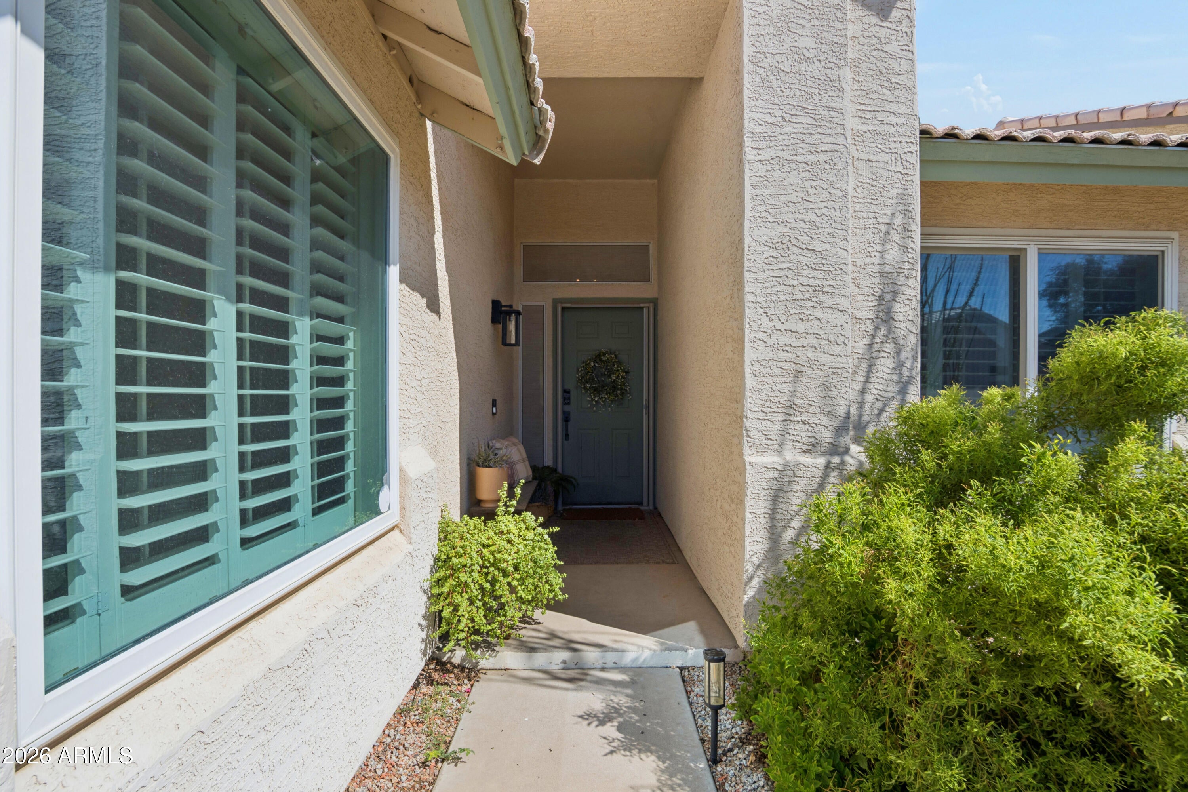
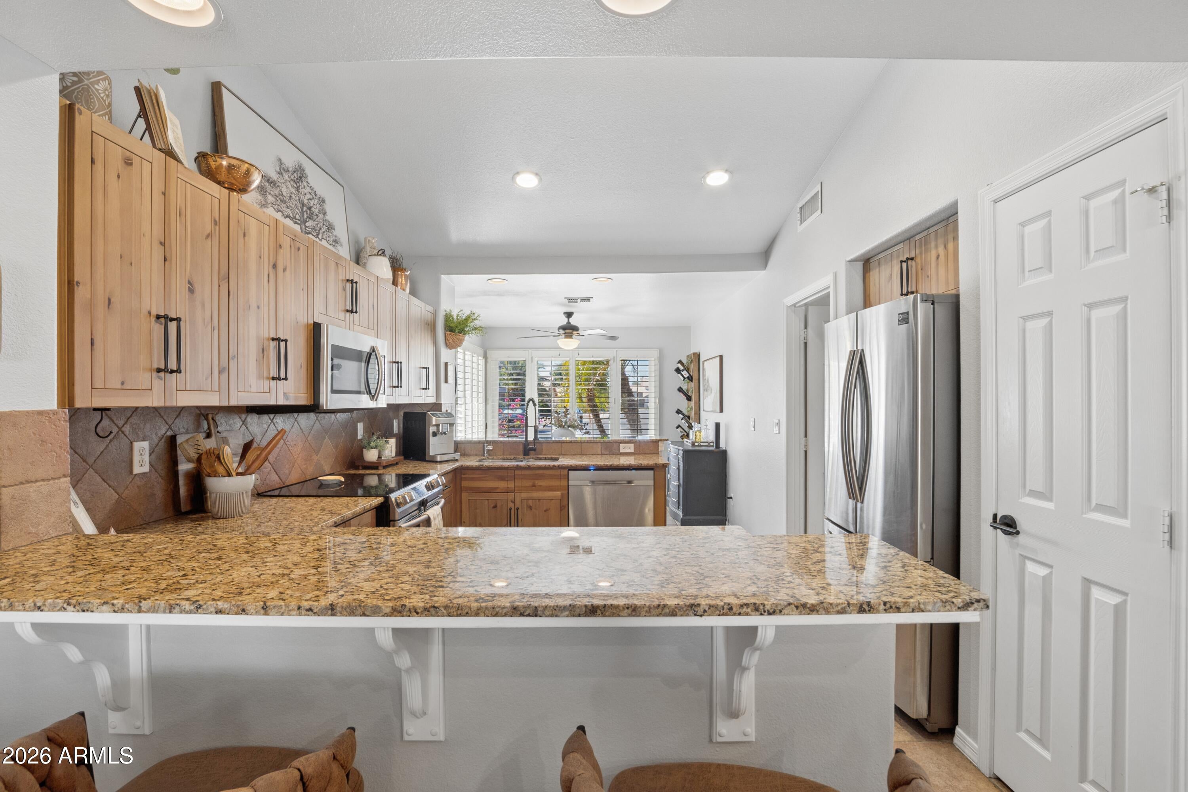
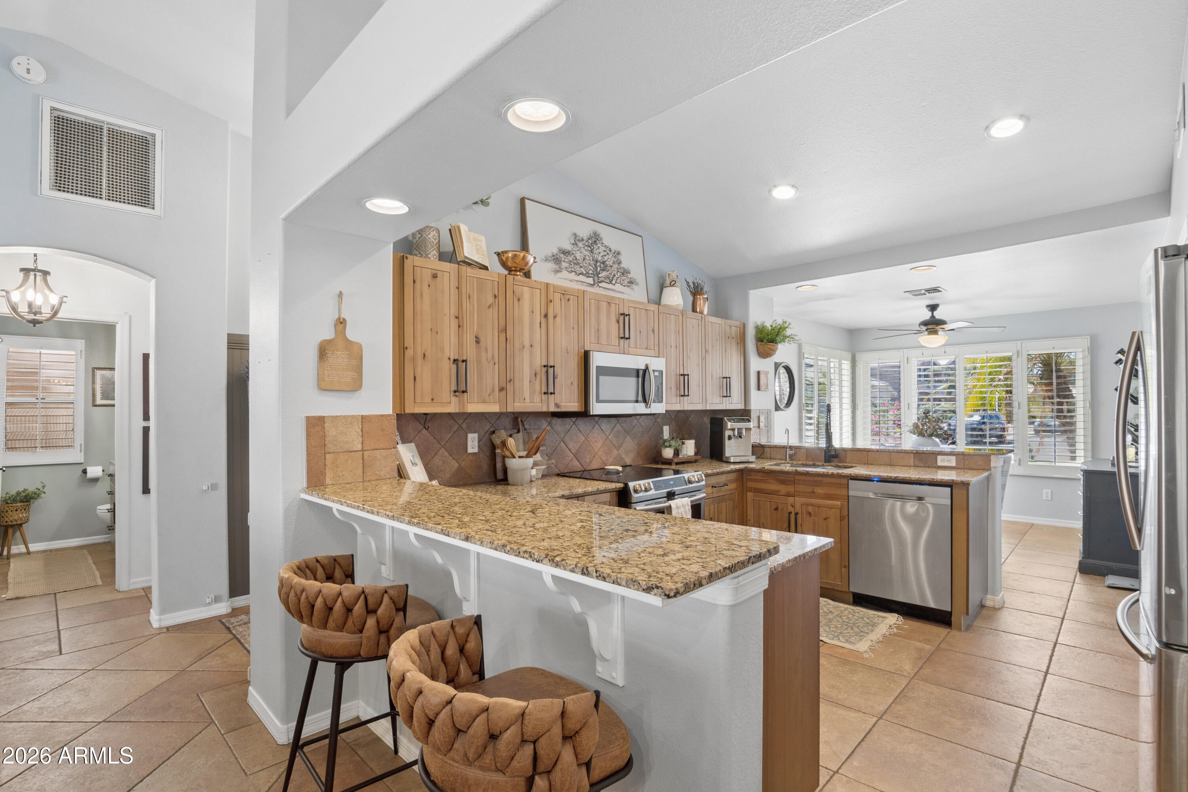
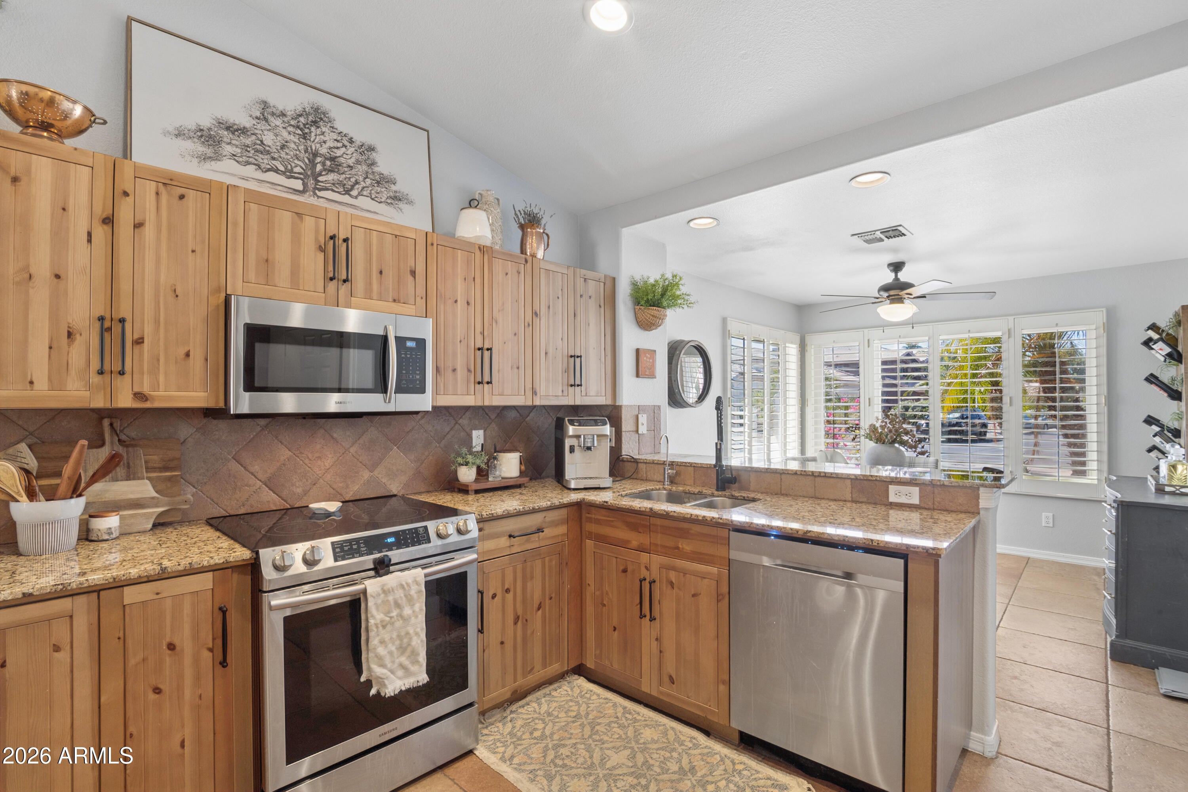
PROFESSIONAL PHOTOS COMING SOON! Welcome home to this beautifully maintained 3-bedroom, 2-bath single-level residence perfectly positioned on a large corner lot next to a community common area. Inside, upgraded wood-plank tile flooring flows throughout, complemented by newer cabinetry, granite countertops, recessed lighting, and custom ceiling fans. Plantation shutters in every room add an elegant touch while providing privacy and plenty of light control. The desirable split-bedroom floor plan offers both functionality and privacy. The spacious primary suite features a charming bay window and a walk-in shower, creating a comfortable retreat at the end of the day. A large laundry room with built-in cabinets and shelving provides exceptional storage and organization. Step outside to your newly landscaped backyard, designed for relaxing and entertaining. The brand-new gazebo creates the perfect spot for morning coffee, weekend gatherings, or enjoying Arizona evenings outdoors. The extended driveway provides plenty of parking for guests, while the corner-lot location offers additional space and privacy. Just a short walk from the large community greenbelt, this home combines comfortable living, thoughtful upgrades, and an inviting outdoor lifestyle--all in one fantastic location.

Save
Ask
Tour
Hide
Share
Listing Snapshot
Price 
$499,900
Days On Site 
5 Days
Bedrooms 
3
Inside Area (SqFt) 
1,540 sqft
Total Baths 
2
Full Baths 
2
Partial Baths 
N/A
Lot Size 
0.15 Acres
Year Built 
1992
MLS® Number 
7074401
Status 
Active
Property Tax 
$1,695
HOA/Condo/Coop Fees 
$40 monthly
Sq Ft Source 
Assessor
Friends & Family
Recent Activity
3 days agoListing updated with changes from the MLS®
5 days agoListing first seen on site
General Features
Acres 
0.15
Cross Street 
MCCLINTOCK & RAY
Disclosures 
Seller Discl Avail
Foundation 
Slab
Garage 
Yes
Garage Spaces 
2
Land Lease 
No
Levels 
One
Number Of Stories 
1
Parking 
Garage Door Opener
Parking Spaces 
4
Property Sub Type 
Single Family Residence
Sewer 
Public Sewer
Style 
Ranch
Utilities 
Cable Available
Water Source 
Public
Interior Features
Appliances 
DishwasherDisposalMicrowave
Cooling 
Central Air
Flooring 
Tile
Heating 
Electric
Interior 
High Speed InternetGranite CountersDouble VanityEat-in KitchenBreakfast BarPantry
Laundry Features 
Inside
Window Features 
Skylight(s)Double Pane Windows
Save
Ask
Tour
Hide
Share
Exterior Features
Construction Details 
StuccoFrame
Fencing 
Block
Lot Features 
Sprinklers In RearSprinklers In FrontCorner LotDesert BackDesert Front
Other Structures 
Gazebo
Roof 
Tile
Spa Features 
None
Windows/Doors 
Skylight(s)Double Pane Windows
Community Features
Accessibility Features 
Accessible Full Bath
Association Dues 
40
Financing Terms Available 
CashConventionalFHAVA Loan
HOA Fee Frequency 
Monthly
Roads 
Asphalt
School District 
Tempe Union High School District
Township 
1S
Schools
School District
Tempe Union High School District
Elementary School
Kyrene de las Brisas School
Middle School
Kyrene Aprende Middle School
High School
Corona Del Sol High School
Listing courtesy of Realty ONE Group.


All information should be verified by the recipient and none is guaranteed as accurate by ARMLS. Copyright 2026 Arizona Regional Multiple Listing Service, Inc. All rights reserved.
Last checked: 2026-09-07 11:40 AM UTC

Neighborhood & Commute
Source: Walkscore
Save
Ask
Tour
Hide
Share
arrow-down-circle
linkedin facebook pinterest youtube rss twitter instagram facebook-blank rss-blank linkedin-blank pinterest youtube twitter instagram
