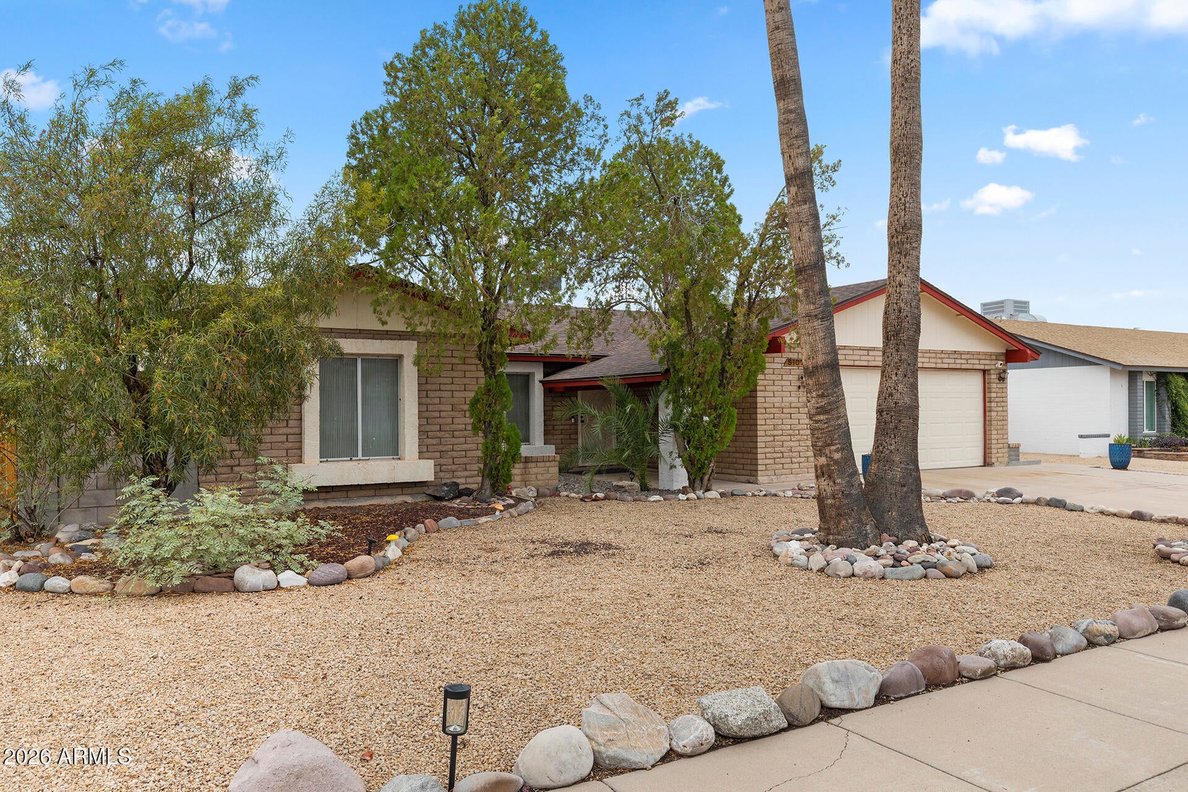
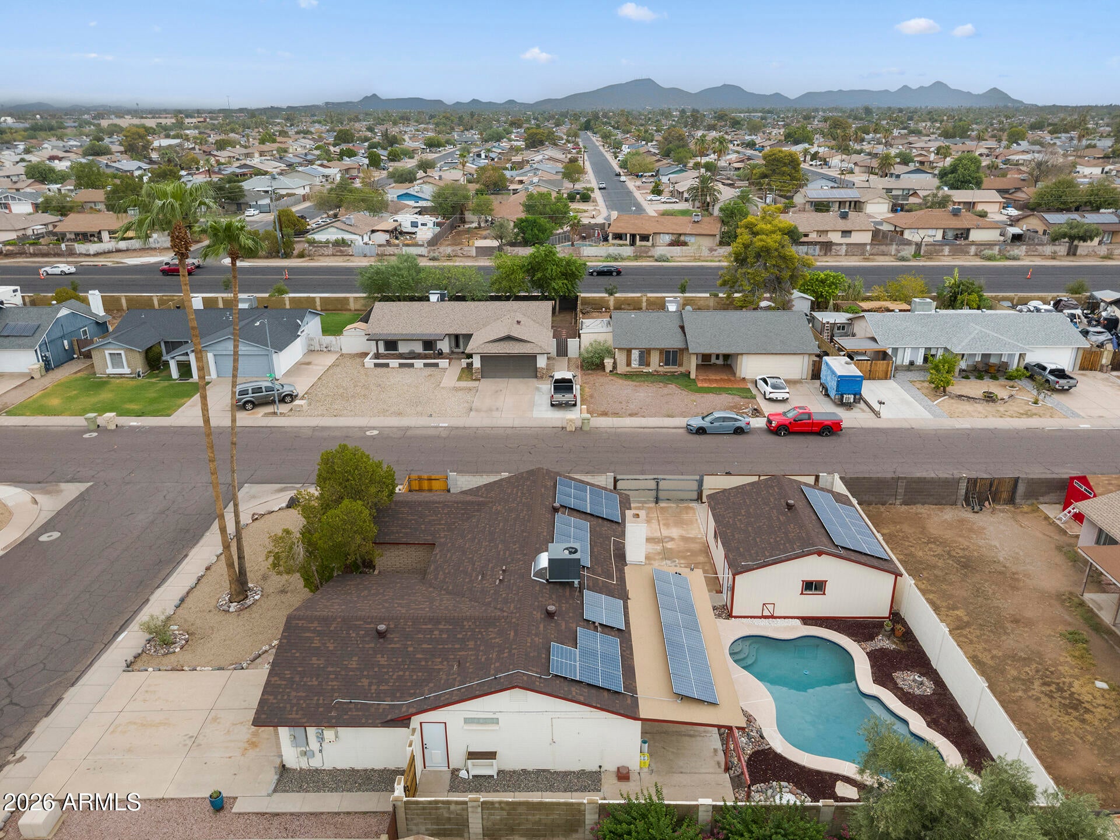
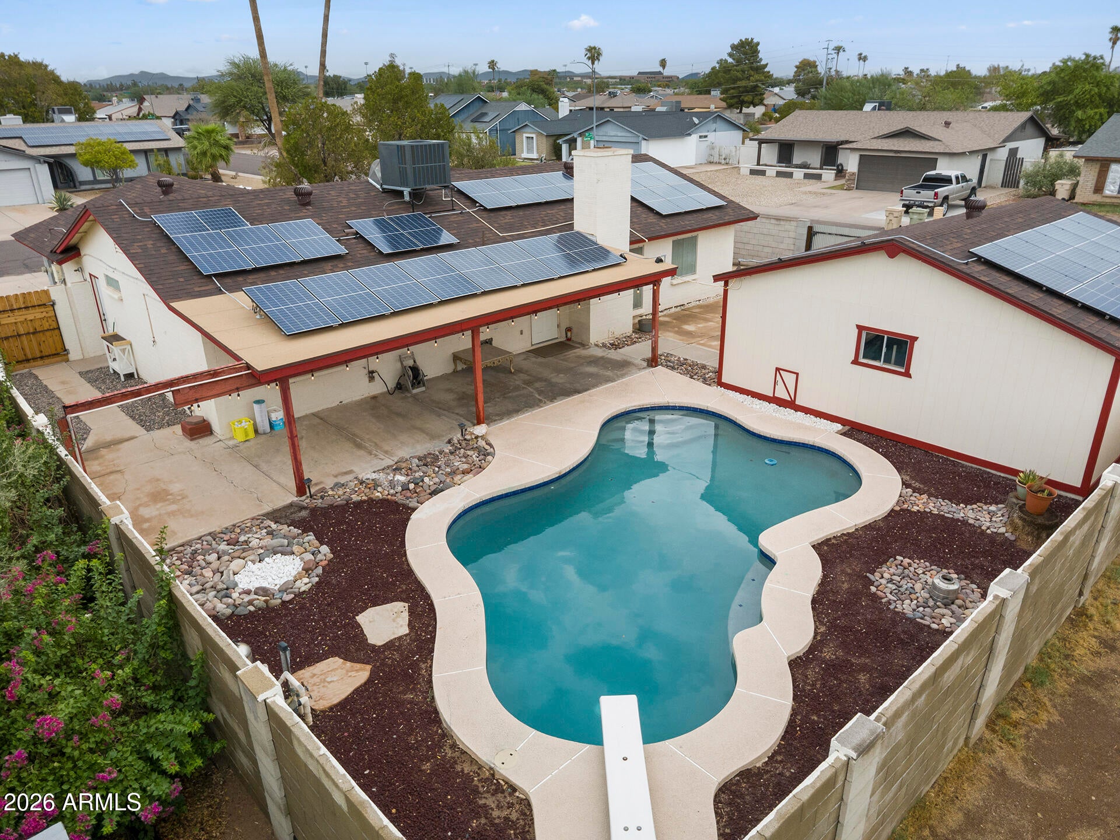
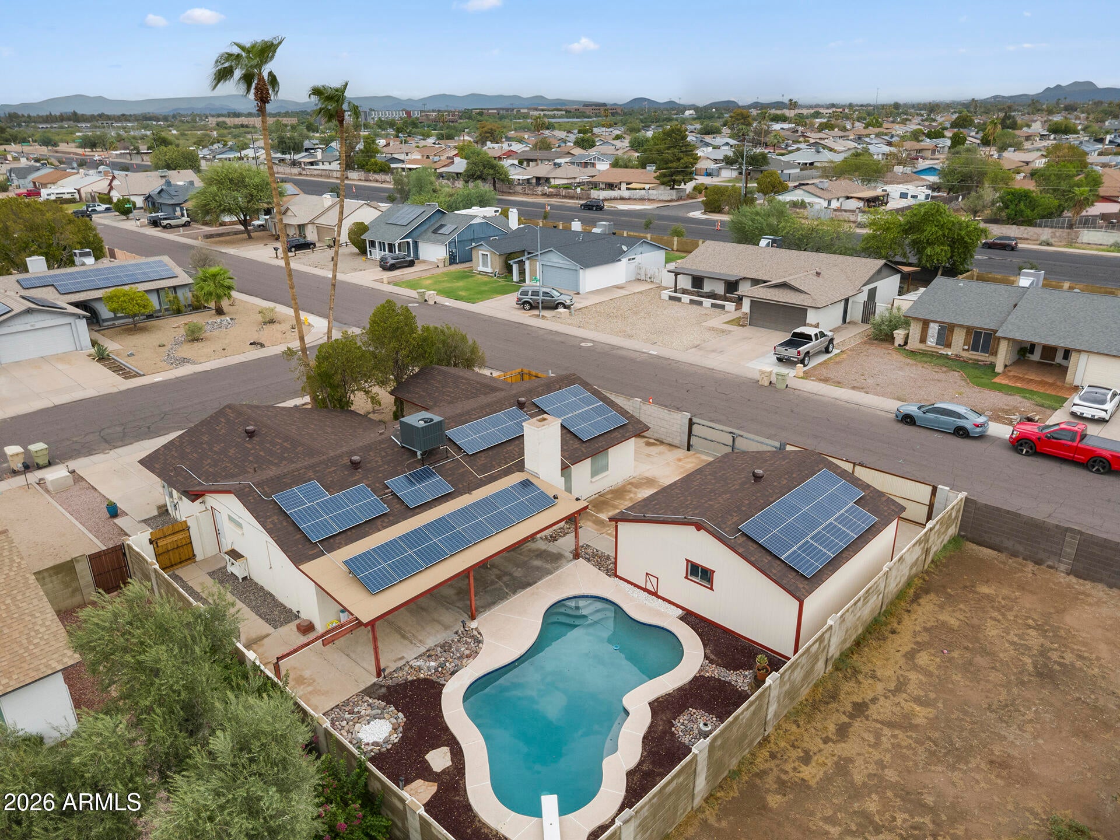
ONE OF A KIND! Attention all car buffs & carpenters-check out this property with two-2 car garages AND RV parking with personal power & dump. The additional detached 2 car garage OR workshop features 2 swinging gates for entry off of the street / dedicated circuit breaker with 240V power/ window a/c unit. This space provides plenty of room for your next project, toys, and/or extra storage. The home itself has amazing features as well: Smart appliances / Newly replaced HVAC, Water Heater & Roof / Solar Panels to keep utility bills down / Updated guest bathroom shower / Large diving pool / 8,500 sq.ft. corner lot / No HOA / Attached 2 car garage. Love to get outside? The surrounding community boasts access to Thunderbird Paseo Park with miles of recreational paths in addition to a community park with a splash pad, playgrounds, sports courts and baseball field. Located in the Peoria School District, close to shopping, dining and Banner Thunderbird Hospital. ASU West, Glendale Community College, Arizona Christian University and Midwestern University are all within 5 miles!
Listing Snapshot
Inside Area (SqFt)
1,510 sqft
Status
Active Under Contract
Recent Activity
| 4 days ago | | Listing updated with changes from the MLS® |
| 4 days ago | | Status changed to Active Under Contract |
| 3 weeks ago | | Listing first seen on site |
General Features
Cross Street
51st Avenue and Cactus
Disclosures
Seller Discl AvailAgency Discl Req
Parking
RV Access/ParkingRV GatedGarage Door OpenerGatedDirect AccessOff StreetDetachedGarage Faces Side
Property Sub Type
Single Family Residence
Utilities
Sewer Connected
Interior Features
Appliances
DishwasherDisposalRefrigeratorElectric CooktopWasherDryer
Fireplace Features
Living RoomWood Burning
Interior
Breakfast BarPantryLaminate Counters
Exterior Features
Construction Details
Block
Lot Features
Corner LotDesert FrontDesert Back
Other Structures
Workshop
Pool Features
Outdoor Pool
Community Features
Accessibility Features
Accessible Full Bath
Community Features
RacquetballPlaygroundSidewalks
School District
Peoria Unified School District
Financing Terms Available
CashFHAConventional
Schools
School DistrictPeoria Unified School District
Elementary SchoolMarshall Ranch Elementary School
Middle SchoolMarshall Ranch Elementary School
High SchoolIronwood High School
Listing courtesy of RE/MAX Fine Properties.

All information should be verified by the recipient and none is guaranteed as accurate by ARMLS. Copyright 2026 Arizona Regional Multiple Listing Service, Inc. All rights reserved.
Last checked: 2026-09-21 07:38 PM UTC
Source: Walkscore