
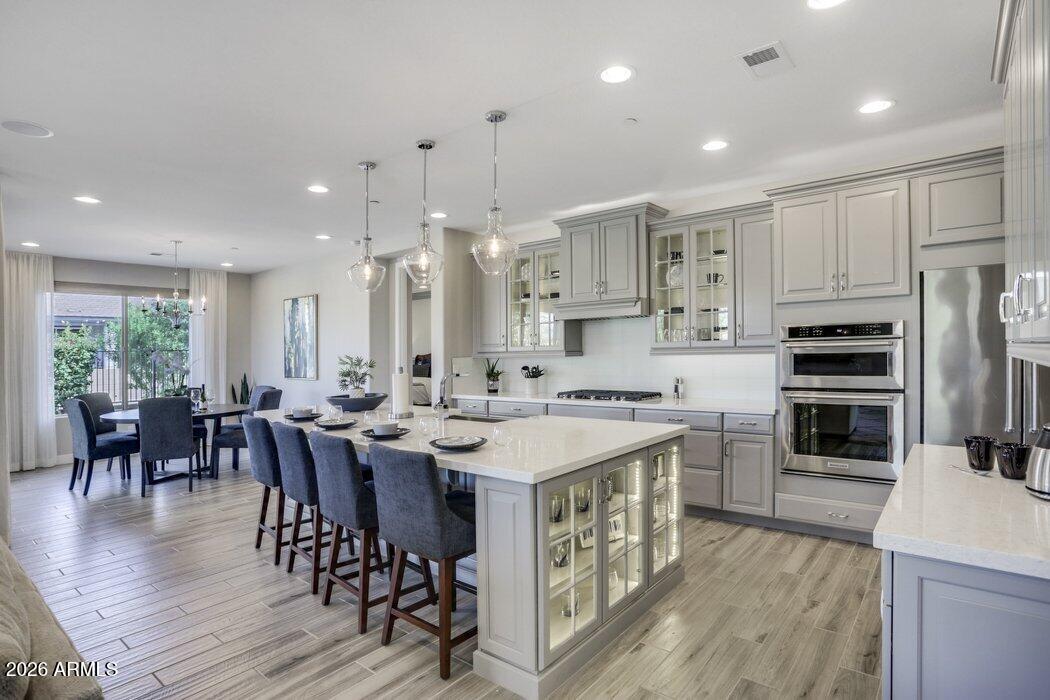
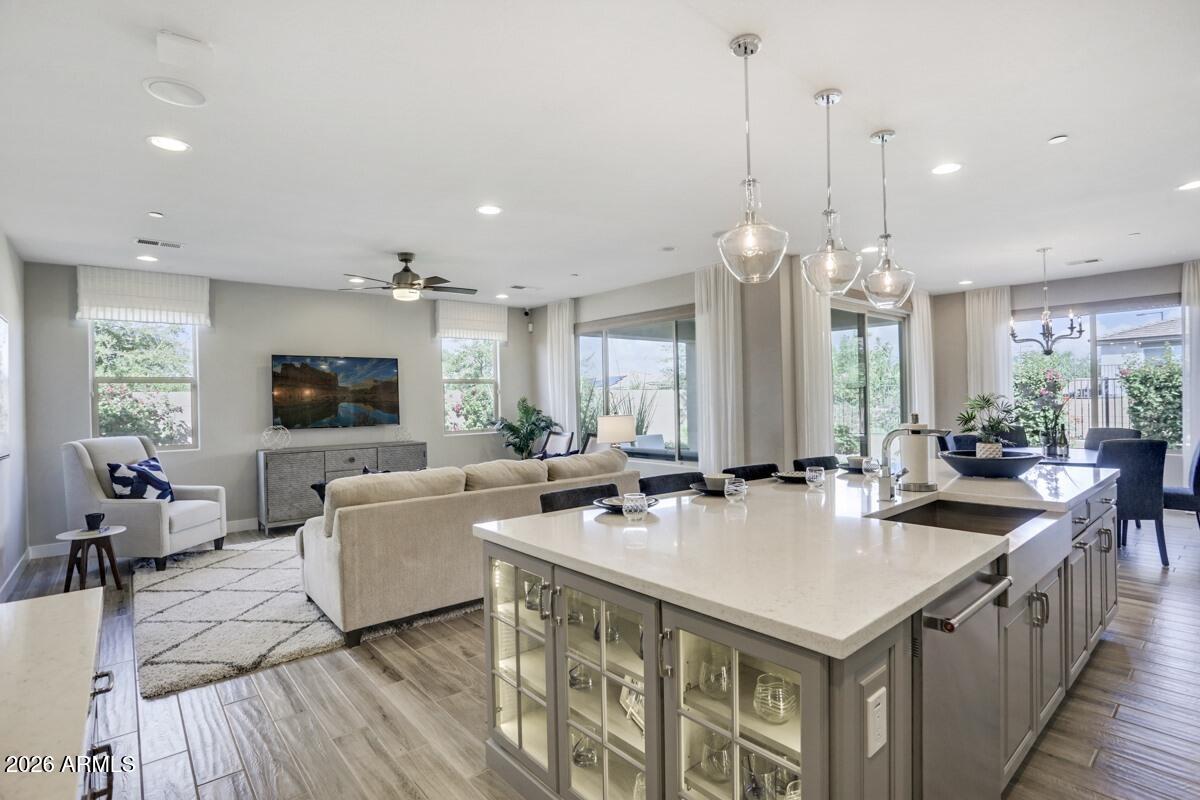
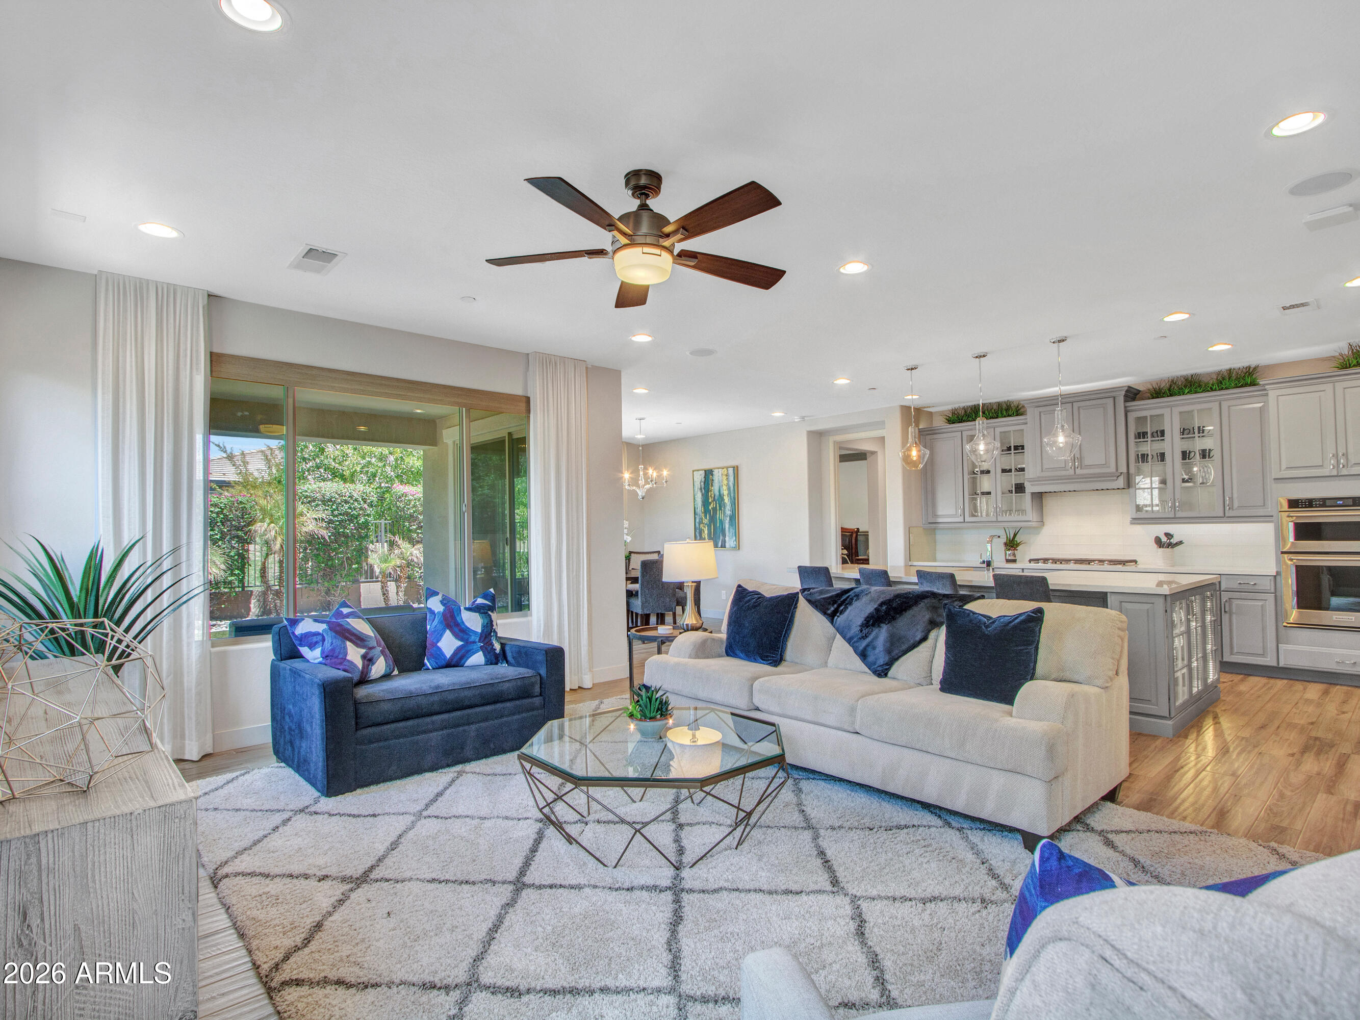
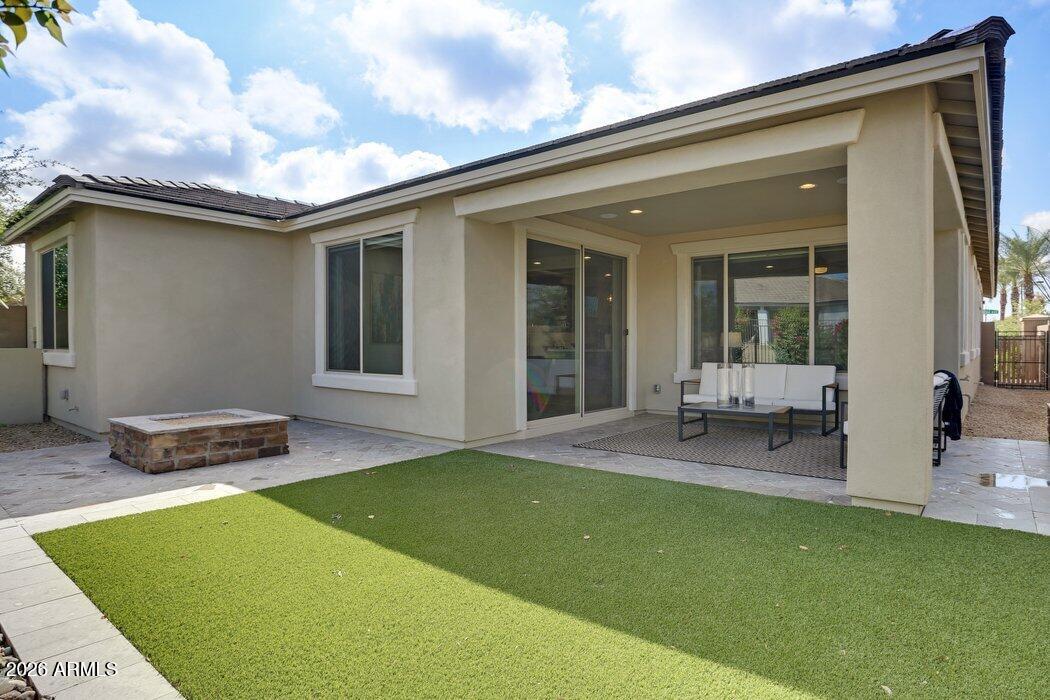
Welcome to your ideal Arizona retreat! Perfectly designed for low-maintenance living or a effortless second home, this turnkey property offers a seamless lock & leave lifestyle. The light-filled open layout features 3 bd, 2.5 baths, and a high-end gourmet kitchen complete with lighted glass display cabinets, an expansive center island, built-in ovens, gas cooktop, and walk-in pantry. Step outside to a private backyard oasis featuring a covered patio, artificial turf, custom stone fire pit, and relaxing greenbelt views. Highlights include a primary suite with soaking tub, laundry room with utility sink, and pristine 2-car epoxy garage. Located steps from the community pool and spa! A Boutique Enclave Retreat in Palm Valley North. Nestled within the desirable master-planned development of Palm Valley North, The Cove represents a rare combination of intimacy, architectural character, and low-maintenance luxury. Residents of The Cove enjoy exclusive access to neighborhood amenities tailored for dynamic West Valley living: Resort-Style Community Pool & Spa: A sparkling neighborhood pool serves as a central gathering place to cool off on warm Arizona afternoons without the hassle or expense of individual pool maintenance. Integrated Greenbelts & Walking Paths: Meticulously landscaped open spaces and lush greenbelt corridors weave through the neighborhood, offering open views and scenic paths for morning strolls or evening dog walks. Prized Lot Positioning: Properties situated on corner lots backing directly to the greenbelt gain enhanced privacy, expansive sight lines, and zero rear neighbors, maximizing peace and quiet in your outdoor living space. Just minutes from your front door lies historic Old Litchfield Park, one of the Phoenix West Valley's most distinctive and celebrated cultural treasures. Over the decades, Litchfield Park grew into an elegant, tree-lined oasis renowned for its pedestrian-friendly layout, Spanish Colonial Revival architecture, and small-town warmth. Living at The Cove places you moments away from the historic core and its cherished landmarks. Unmatched West Valley Convenience & Lifestyle Beyond its historic roots, location in Litchfield Park delivers exceptional access to modern infrastructure and regional amenities across the West Valley: Top-Rated Education: Located in highly desirable school districts with access to recognized public, charter, and private learning institutions. Outdoor Recreation: Explore nearby White Tank Mountain Regional Park or Estrella Mountain Regional Park, offering thousands of acres of hiking, mountain biking, horseback riding trails, and desert petroglyph views. Dining & Entertainment Districts: Enjoy fast access to nearby shopping centers, including Palm Valley Marketplace and the Market at Estrella Falls, alongside popular dining hotspots, movie theaters, and entertainment hubs. Sports & Culture: Located a short drive from Luke Air Force Base, Westgate Entertainment District, State Farm Stadium (home of the Arizona Cardinals), and Camelback Ranch for MLB Spring Training baseball. Commuter Friendly: Quick access to the Loop 303, Interstate 10, and Loop 101 corridors ensures smooth travel to downtown Phoenix, Glendale, Scottsdale, and Sky Harbor International Airport. Combining model-home luxury craftsmanship, an ideal corner lot backing to the greenbelt, and the unbeatable lifestyle of The Cove in Litchfield Park, this residence offers an exceptional Arizona living experience.
| 2 days ago | Listing updated with changes from the MLS | |
| 4 weeks ago | Price changed to $495,000 | |
| 2 months ago | Status changed to Active | |
| 2 months ago | Listing first seen on site |

