Save
Ask
Tour
Hide
Share
$341,000
15 Days On Site

10442 W TROPICANA Circle
Sun City, AZ 85351

For Sale|Single Family Residence|Active
2
Beds
2
Total Baths
2
Full Baths
1,614
SqFt
$211
/SqFt
1969
Built
Subdivision:
SUN CITY UNIT 12
County:
Maricopa
10442 W TROPICANA Circle10442 W TROPICANA Circle10442 W TROPICANA Circle10442 W TROPICANA Circle
Save
Ask
Tour
Hide
Share

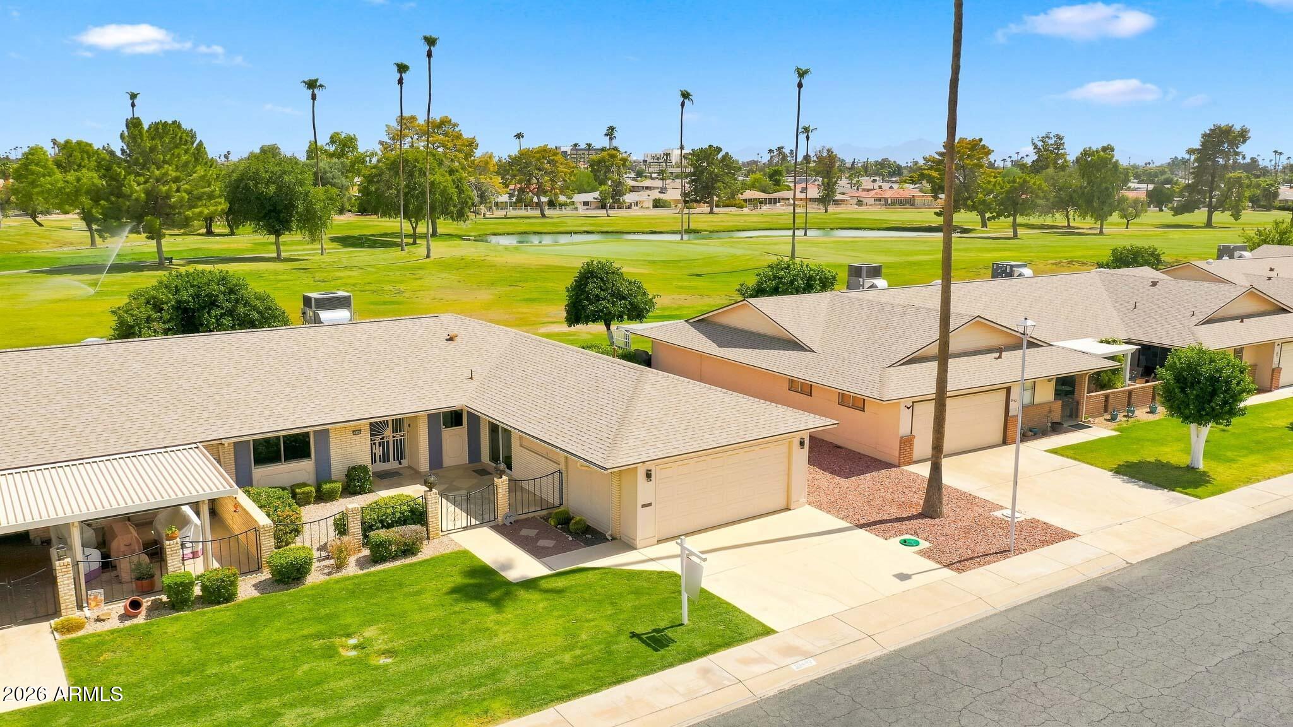
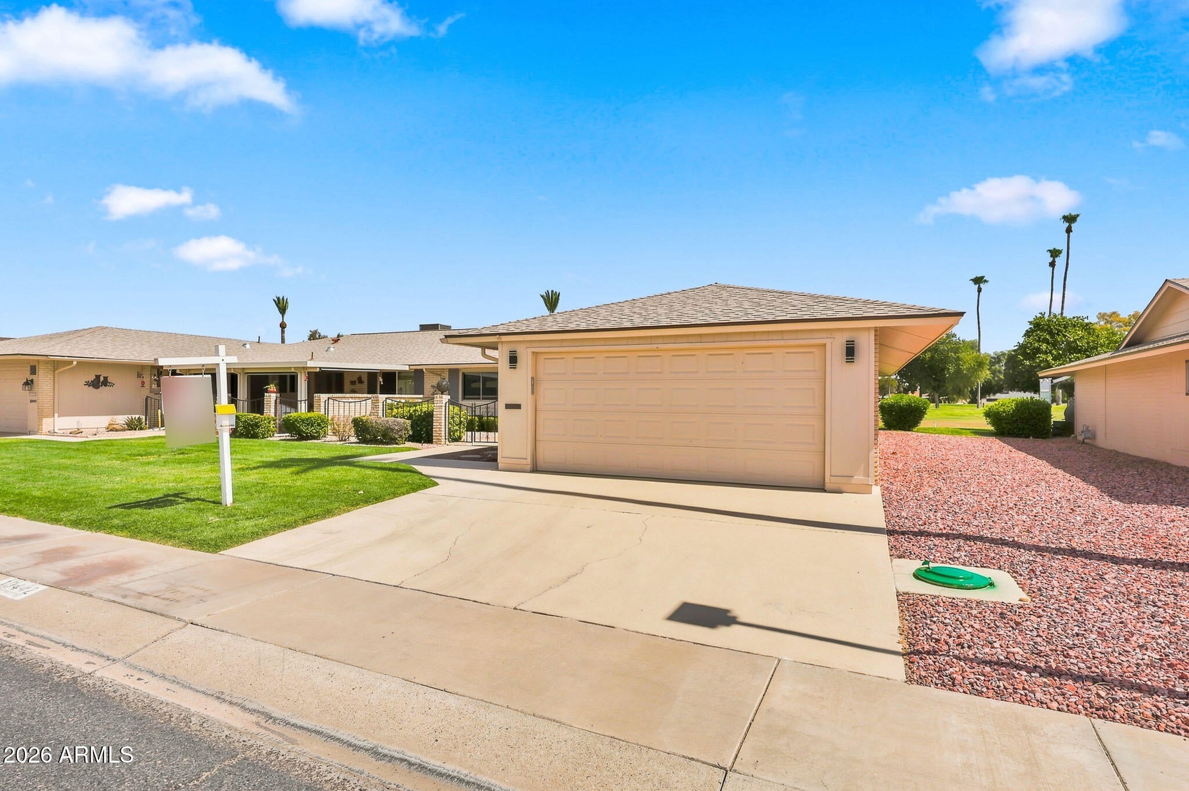
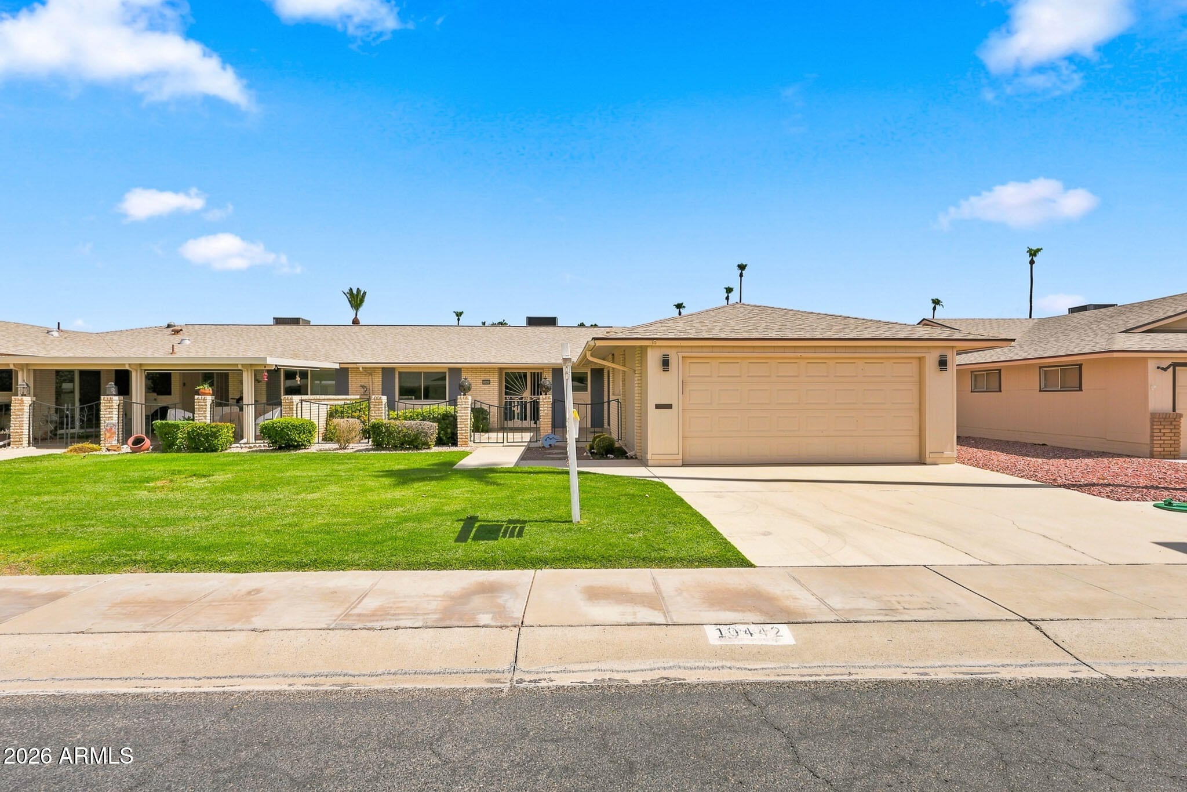
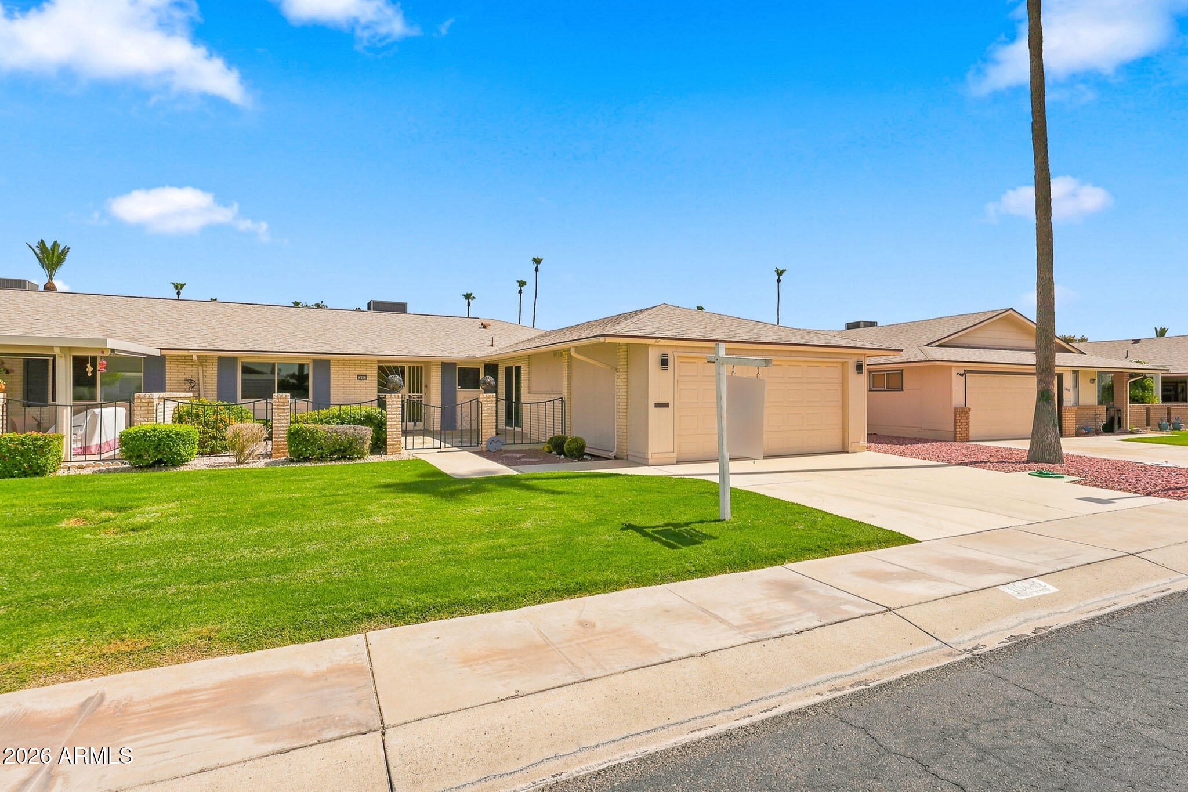
WOW JUST WOW... AMAZING GOLF COURSE LOT right BETWEEN HOLE 7 & 8 on Lakes West south. You have to see this COMPLETLEY REMODELED Gemini home. Cart path on opposite side of fairway. North, South exposure. Anderson windows and wall of glass sliders Living room. New LVP flooring throughout. Beautiful custom remodeled kitchen. Quartz-countertops and backsplash. White Shaker Cabinets. Stainless GE Appliances. Both bathrooms totally remodeled with Custom tile showers. New roof. New 4 ton Trane air conditioner w/10 year warranty. New water heater. New modern lighting & fixtures, Perfect home! Not many come around like this transformed turnkey move in ready like new home retirement community opportunity. don't miss this chance!! Truly a one of kind remodeled home and location together. Make offer!

Save
Ask
Tour
Hide
Share
Listing Snapshot
Price 
$341,000
Days On Site 
15 Days
Bedrooms 
2
Inside Area (SqFt) 
1,614 sqft
Total Baths 
2
Full Baths 
2
Partial Baths 
N/A
Lot Size 
0.09 Acres
Year Built 
1969
MLS® Number 
7076720
Status 
Active
Property Tax 
$1,223
HOA/Condo/Coop Fees 
$297 monthly
Sq Ft Source 
Assessor
Friends & Family
Recent Activity
5 days agoListing updated with changes from the MLS®
2 weeks agoListing first seen on site
General Features
Acres 
0.09
Attached Garage 
Yes
Cross Street 
DEL WEBB BLVD & TROPICANA
Disclosures 
Seller Discl AvailAgency Discl Req
Foundation 
SlabBlockCombination
Garage 
Yes
Garage Spaces 
2
Land Lease 
No
Levels 
One
Number Of Stories 
1
Parking Spaces 
2
Property Sub Type 
Single Family Residence
Style 
Ranch
Utilities 
Phone Available
Interior Features
Appliances 
DishwasherDisposalRefrigeratorMicrowaveInduction CooktopElectric RangeENERGY STAR Qualified DryerENERGY STAR Qualified Washer
Cooling 
Ceiling Fan(s)Central Air
Flooring 
LaminateVinyl
Heating 
Natural GasForced AirHeat Pump
Interior 
Eat-in KitchenPantryHigh Speed InternetMaster Downstairs
Laundry Features 
Washer HookupInside
Spa 
Yes
Window Features 
ENERGY STAR Qualified WindowsTinted WindowsScreensDouble Pane Windows
Bedroom 2 
Dimensions - 11.96 x 13.66
Dining Room 
Dimensions - 21.96 x 28.42
Garage 
Dimensions - 19.55 x 20.06
Kitchen 
Master Bedroom 
Save
Ask
Tour
Hide
Share
Exterior Features
Construction Details 
Slump BlockBoard & Batten Siding
Exterior 
Rain Gutters
Fencing 
None
Lot Features 
On Golf CourseSprinklers In FrontSprinklers In Rear
Patio And Porch 
Patio
Pool Features 
IndoorLapHeated
Roof 
Composition
Spa 
Yes
Spa Features 
Heated
View 
Mountain(s)DesertGolf Course
Waterview 
Mountain(s)DesertGolf Course
Windows/Doors 
ENERGY STAR Qualified WindowsTinted WindowsScreensDouble Pane Windows
Community Features
Association Fee 
$297.0
Association Fee Frequency 
Monthly
Community Features 
GolfTennis Court(s)RacquetballClubhouseFitness CenterSidewalks
School District 
Adult
Township 
3N
Financing Terms Available 
CashFHAConventional
Roads 
Asphalt
Schools
School District
Adult
Elementary School
Adult
Middle School
Adult
High School
Adult
Listing courtesy of HomeSmart.


All information should be verified by the recipient and none is guaranteed as accurate by ARMLS. Copyright 2026 Arizona Regional Multiple Listing Service, Inc. All rights reserved.
Last checked: 2026-09-22 05:30 AM UTC

Neighborhood & Commute
Source: Walkscore
Save
Ask
Tour
Hide
Share
arrow-down-circle
linkedin facebook pinterest youtube rss twitter instagram facebook-blank rss-blank linkedin-blank pinterest youtube twitter instagram
