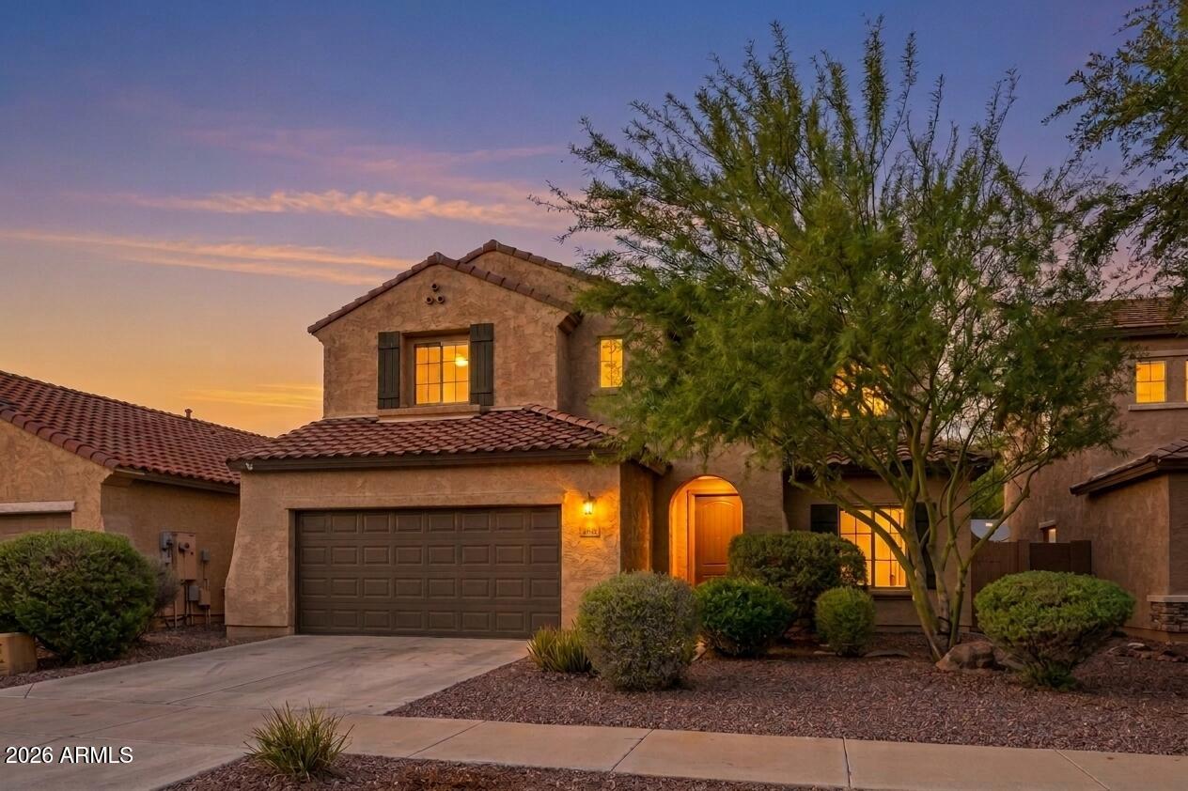
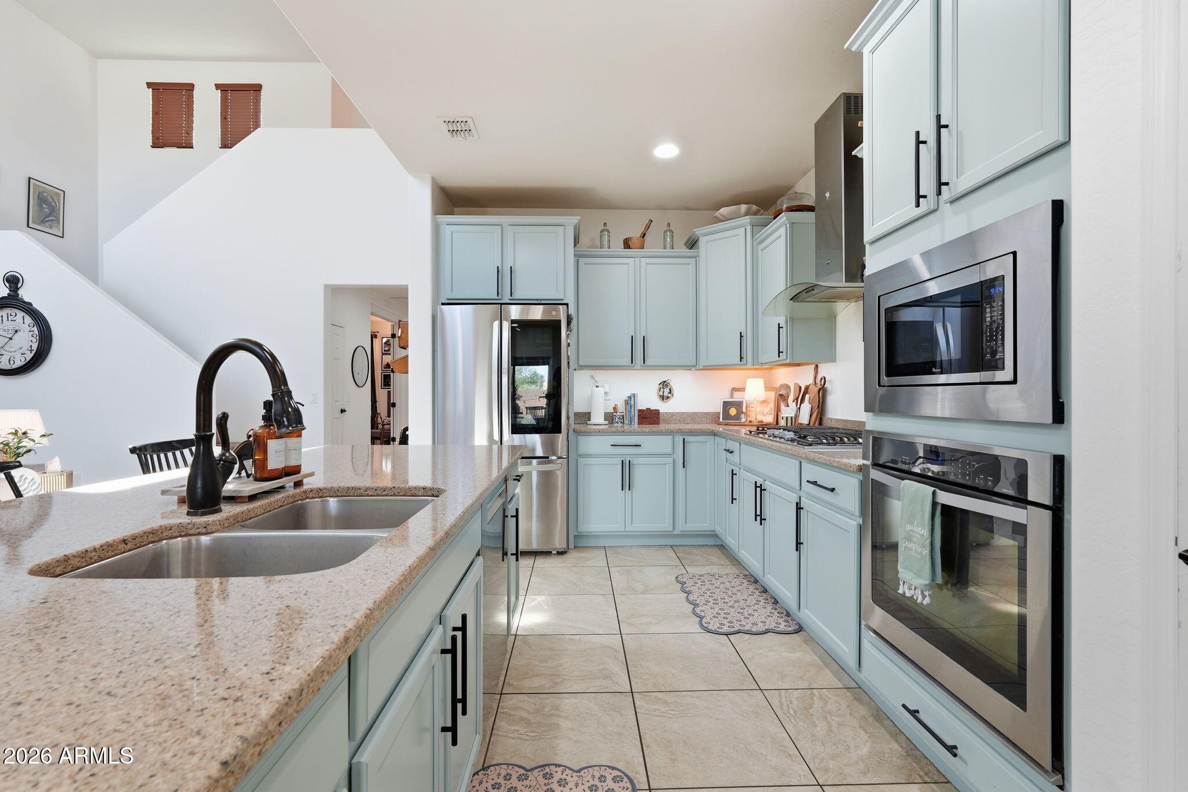
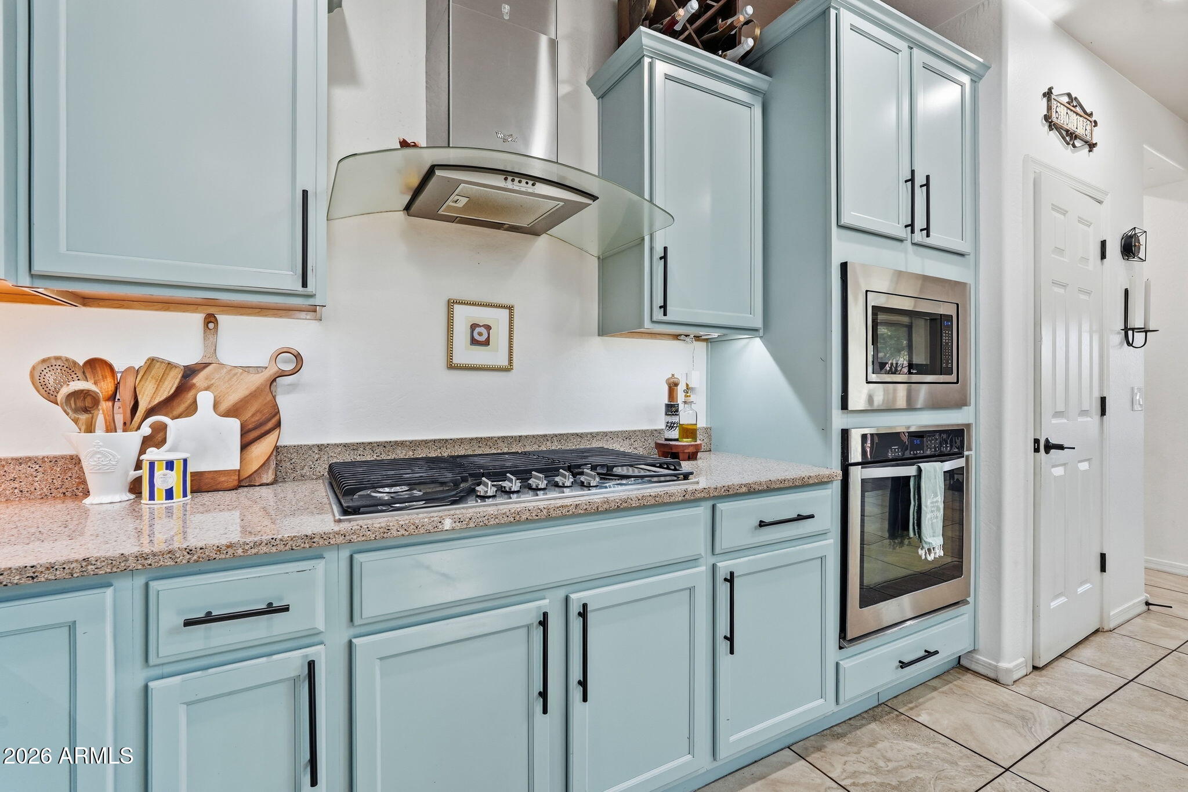
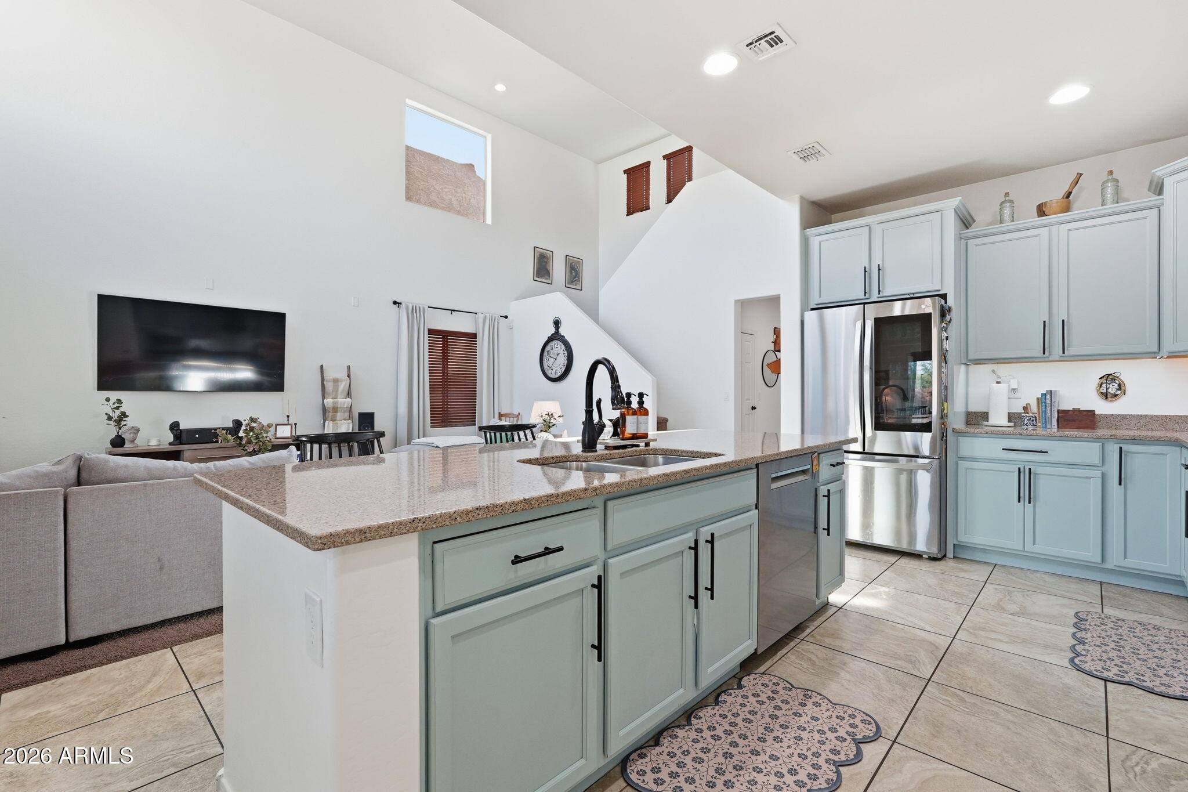
Located in North Phoenix, this charming home offers a flexible layout with a first floor primary bedroom, a dedicated office, solar panels, and an open main living area that brings everyone together. The kitchen features an oversized island with seating, a gas cooktop, built in oven and microwave, and stainless steel appliances. Upstairs, the loft has been converted into a fifth bedroom. Need the extra bedroom now but prefer a larger loft later? The wall can easily be removed to bring the space back to its original open layout. Head outside to the covered patio, where a custom built in BBQ and gas fire pit create a great spot for dinner or gathering with friends. Turf keeps the yard easy to maintain, and solar panels add an extra benefit. Scenic hiking and biking trails are nearby, along with convenient freeway access. Shopping and dining are also close by, making it easy to get where you need to go while coming home to a neighborhood surrounded by North Phoenix's outdoor recreation.
Listing Snapshot
Inside Area (SqFt)
2,700 sqft
HOA/Condo/Coop Fees
$113 monthly
Recent Activity
| 10 hours ago | | Listing first seen on site |
| 22 hours ago | | Listing updated with changes from the MLS® |
General Features
Cross Street
I-17 & Dove Valley Rd
Disclosures
Seller Discl AvailAgency Discl Req
Parking
TandemGarage Door OpenerDirect Access
Property Sub Type
Single Family Residence
Interior Features
Appliances
DishwasherDisposalRefrigeratorGas CooktopMicrowaveBuilt-In Electric OvenWater Softener Owned
Cooling
Ceiling Fan(s)Central Air
Electric
220 Volts in Kitchen
Fireplace Features
Fire Pit
Interior
Double VanityEat-in KitchenBreakfast BarPantryKitchen IslandGranite CountersHigh Speed InternetMaster DownstairsVaulted Ceiling(s)High Ceilings
Window Features
Double Pane Windows
Exterior Features
Construction Details
Stucco
Exterior
BarbecueBuilt-in Barbecue
Lot Features
Desert FrontDesert BackSprinklers In FrontSprinklers In Rear
Windows/Doors
Double Pane Windows
Community Features
Association Fee Frequency
Monthly
Community Features
PlaygroundSidewalks
School District
Deer Valley Unified District
Financing Terms Available
CashFHAConventional
Schools
School DistrictDeer Valley Unified District
Elementary SchoolSonoran Foothills School
Middle SchoolSonoran Foothills School
High SchoolBarry Goldwater High School
Listing courtesy of eXp Realty.

All information should be verified by the recipient and none is guaranteed as accurate by ARMLS. Copyright 2026 Arizona Regional Multiple Listing Service, Inc. All rights reserved.
Last checked: 2026-09-18 09:22 AM UTC
Source: Walkscore