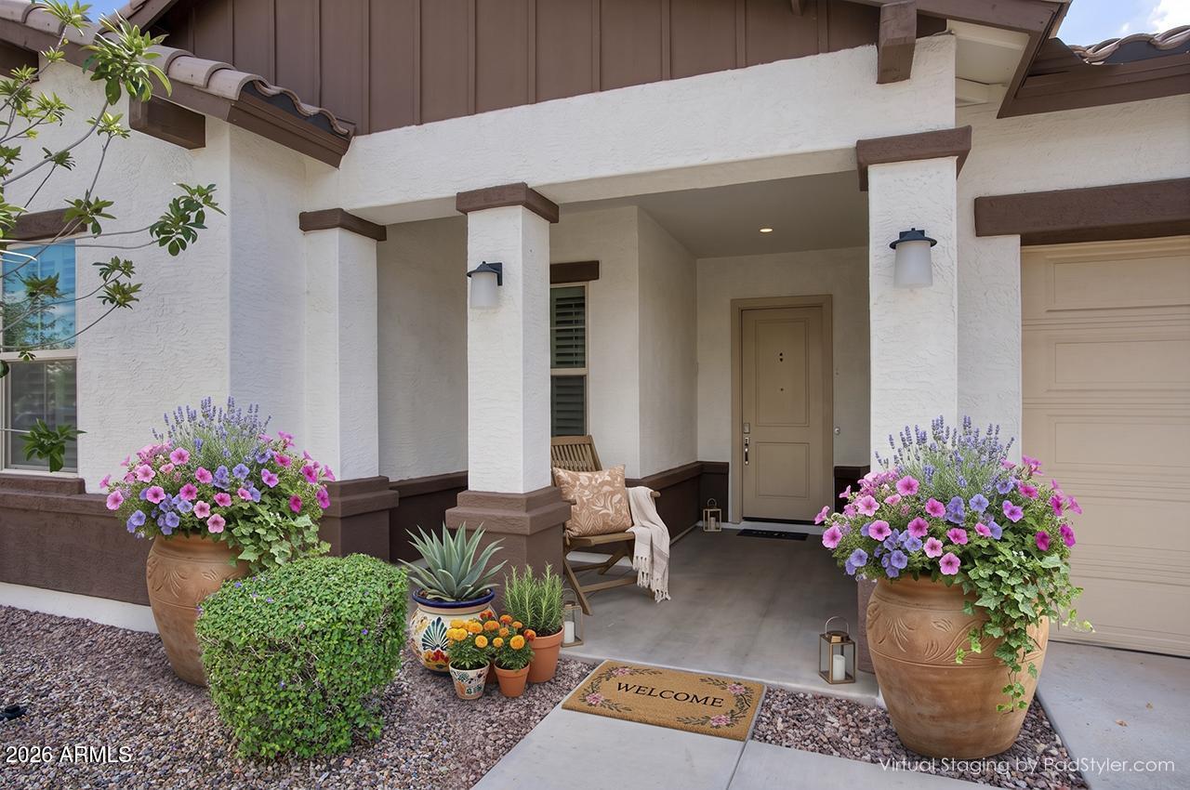
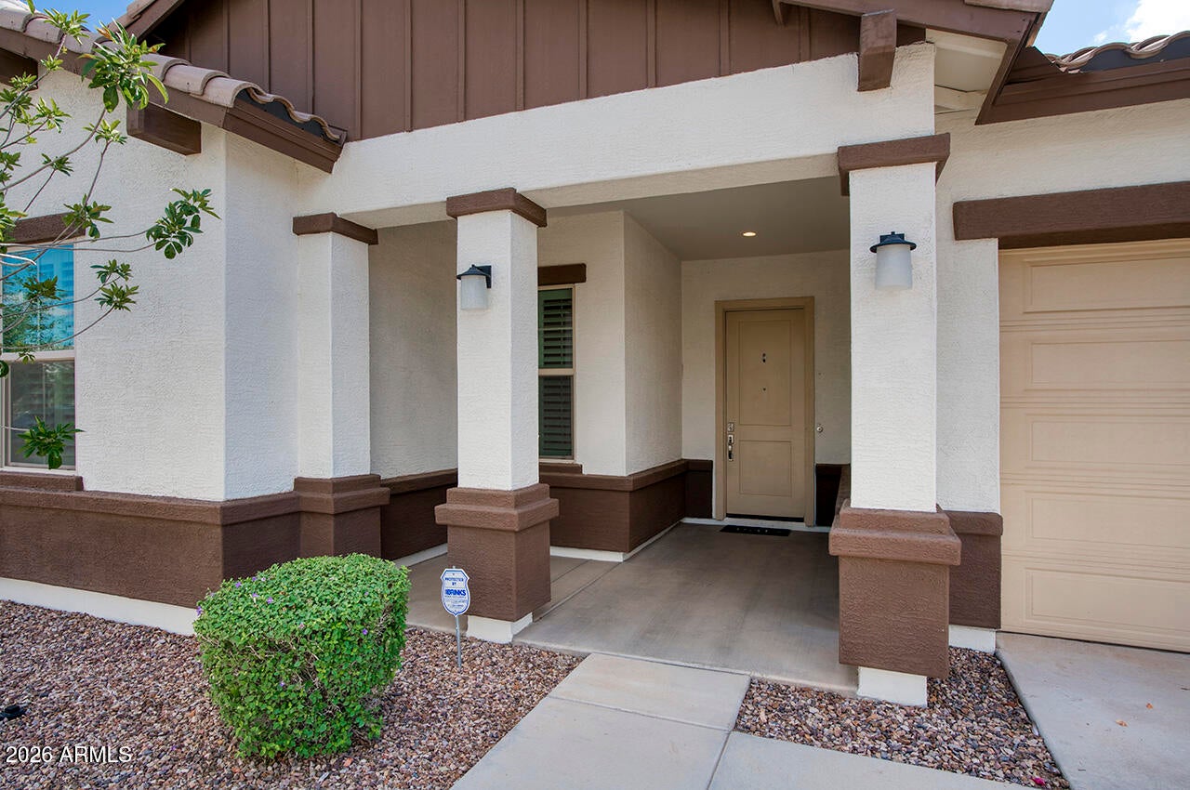
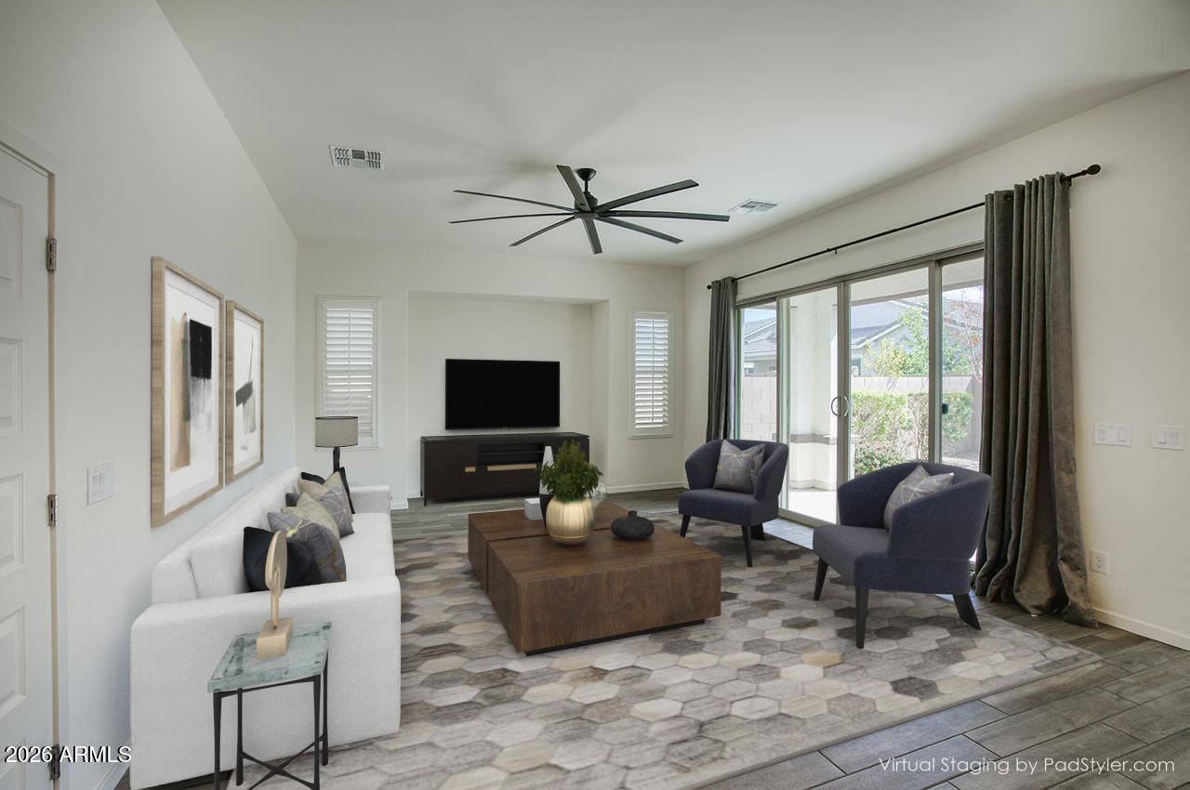
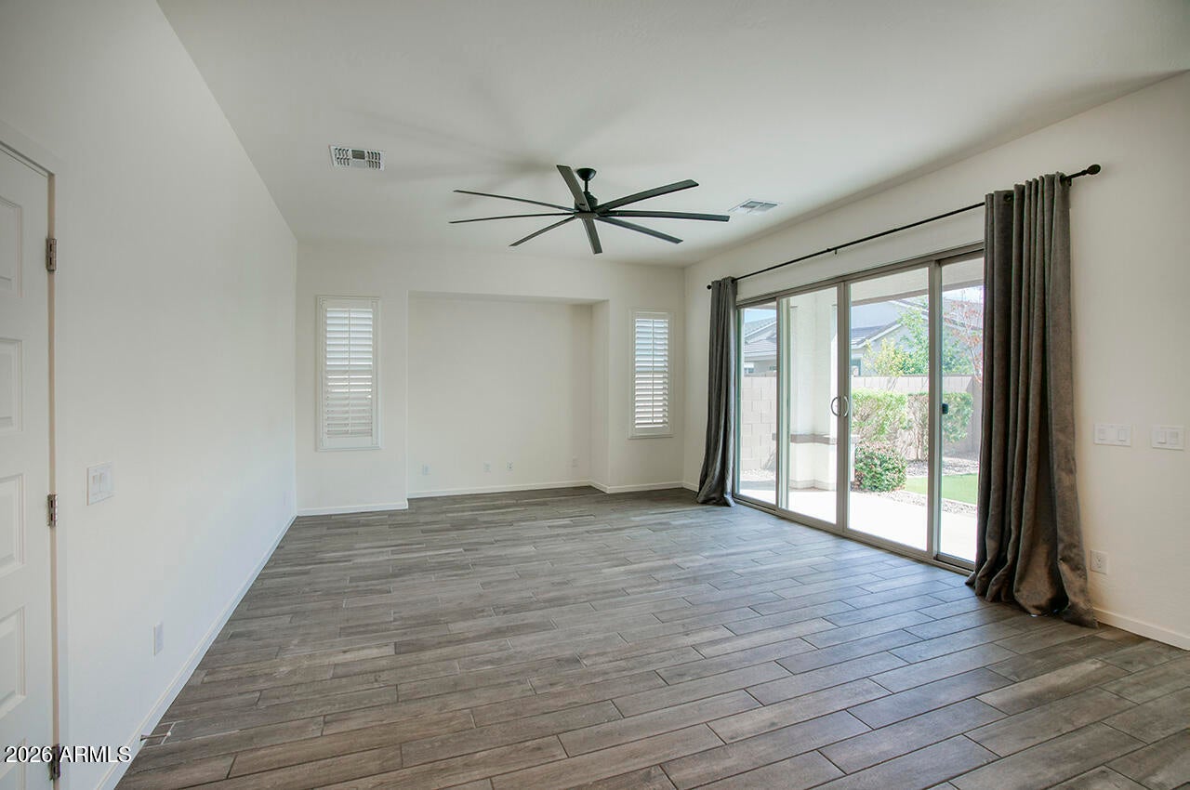
Welcome to Hastings Farms and this lovely move-in ready home. Nice split floor plan featuring a well appointed kitchen w/upgraded white Shaker style cabinetry w/crown molding, pendant lighting, brushed nickel hardware, custom backsplash, island w/granite top and seating. Stainless appliances and gas cooktop are also included. Large Great Room w/media niche, plank tile flooring and carpet throughout. Washer, dryer, refrigerator and shutters are included. Primary suite features an en-suite bath w/double vanity, private toilet room and a spacious walk in closet w/custom built ins. Low maintenance backyard w/pavers and synthetic grass. Hastings Farms has soccer fields, volleyball courts, 17 parks, walking trails and conveniently located near Queen Creek Marketplace!
Listing Snapshot
Inside Area (SqFt)
1,659 sqft
HOA/Condo/Coop Fees
$126 monthly
Recent Activity
| yesterday | | Listing first seen on site |
| yesterday | | Listing updated with changes from the MLS® |
General Features
Cross Street
Chandler Heights and Ellsworth
Disclosures
Seller Discl AvailAgency Discl Req
Parking
Garage Door OpenerDirect Access
Property Sub Type
Single Family Residence
Interior Features
Appliances
DishwasherDisposalRefrigeratorGas CooktopMicrowaveElectric OvenWasherDryerWater Softener Owned
Cooling
Ceiling Fan(s)Central Air
Interior
Double VanityEat-in KitchenBreakfast BarPantryKitchen IslandGranite CountersHigh Speed InternetHigh Ceilings
Window Features
Double Pane Windows
Exterior Features
Construction Details
Stucco
Lot Features
Desert FrontSprinklers In FrontSprinklers In Rear
Windows/Doors
Double Pane Windows
Community Features
Association Fee Frequency
Monthly
Community Features
PlaygroundSidewalks
School District
Queen Creek Unified District
Financing Terms Available
CashFHAConventional
Schools
School DistrictQueen Creek Unified District
Elementary SchoolQueen Creek Elementary School
Middle SchoolNewell Barney College Preparatory School
High SchoolQueen Creek High School
Listing courtesy of HomeSmart.

All information should be verified by the recipient and none is guaranteed as accurate by ARMLS. Copyright 2026 Arizona Regional Multiple Listing Service, Inc. All rights reserved.
Last checked: 2026-09-19 11:04 AM UTC
Source: Walkscore