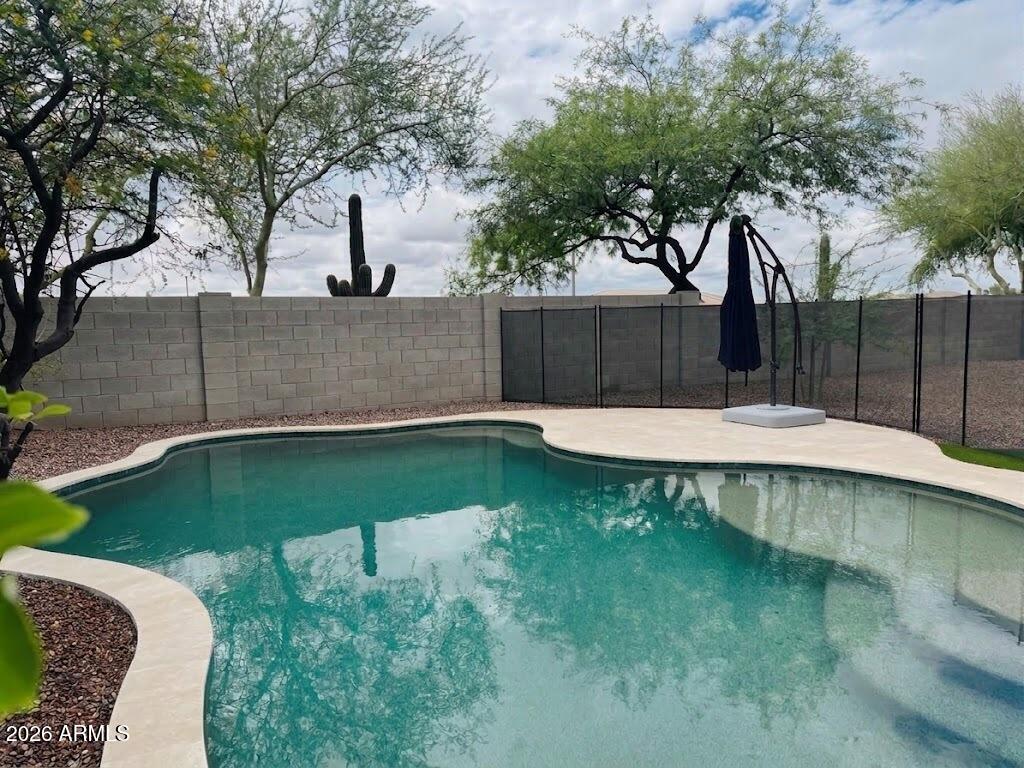
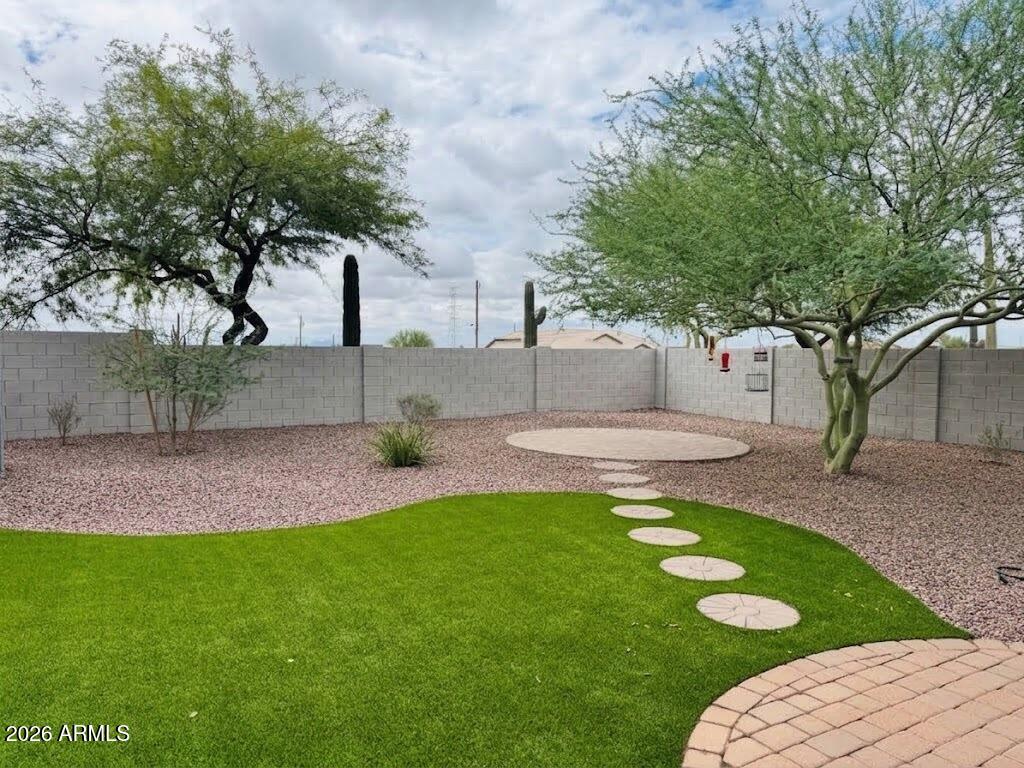
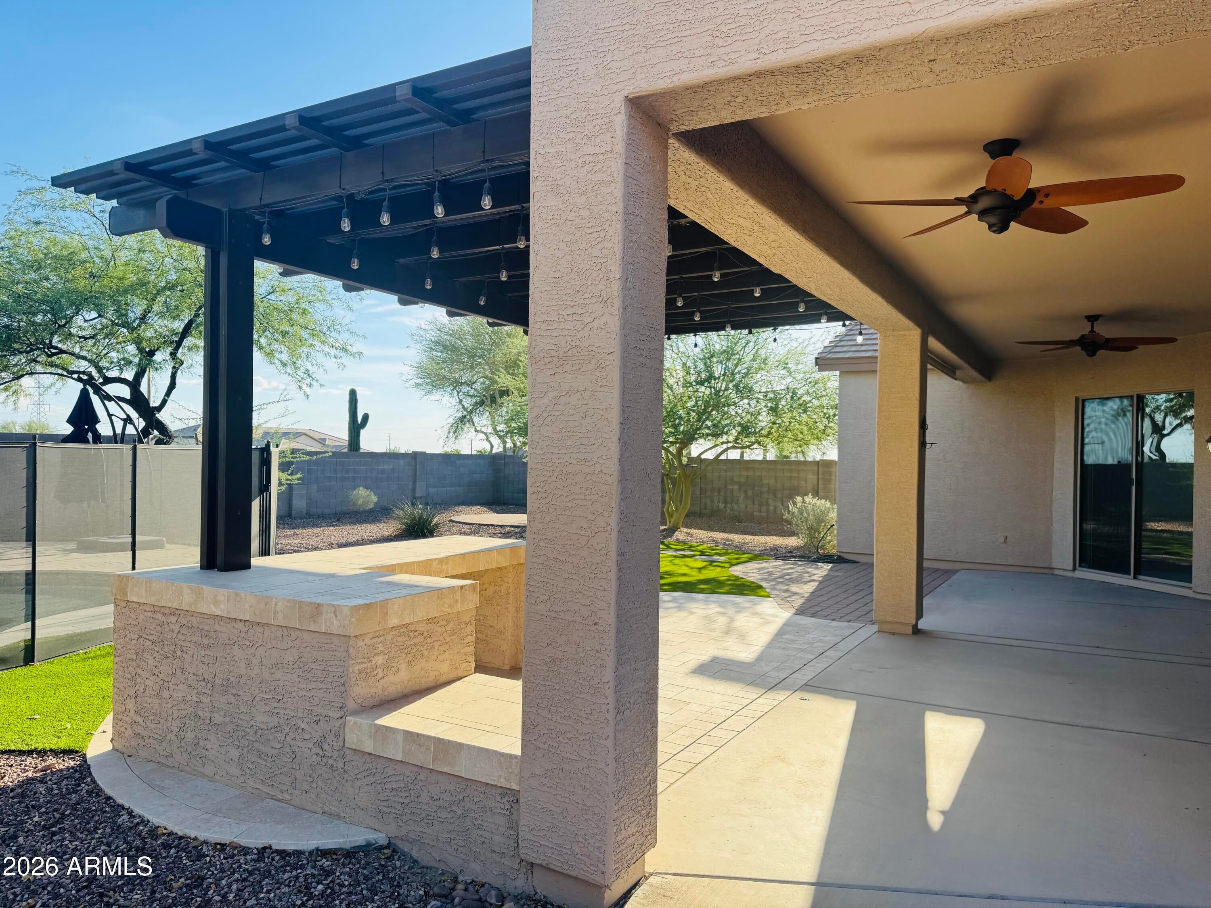
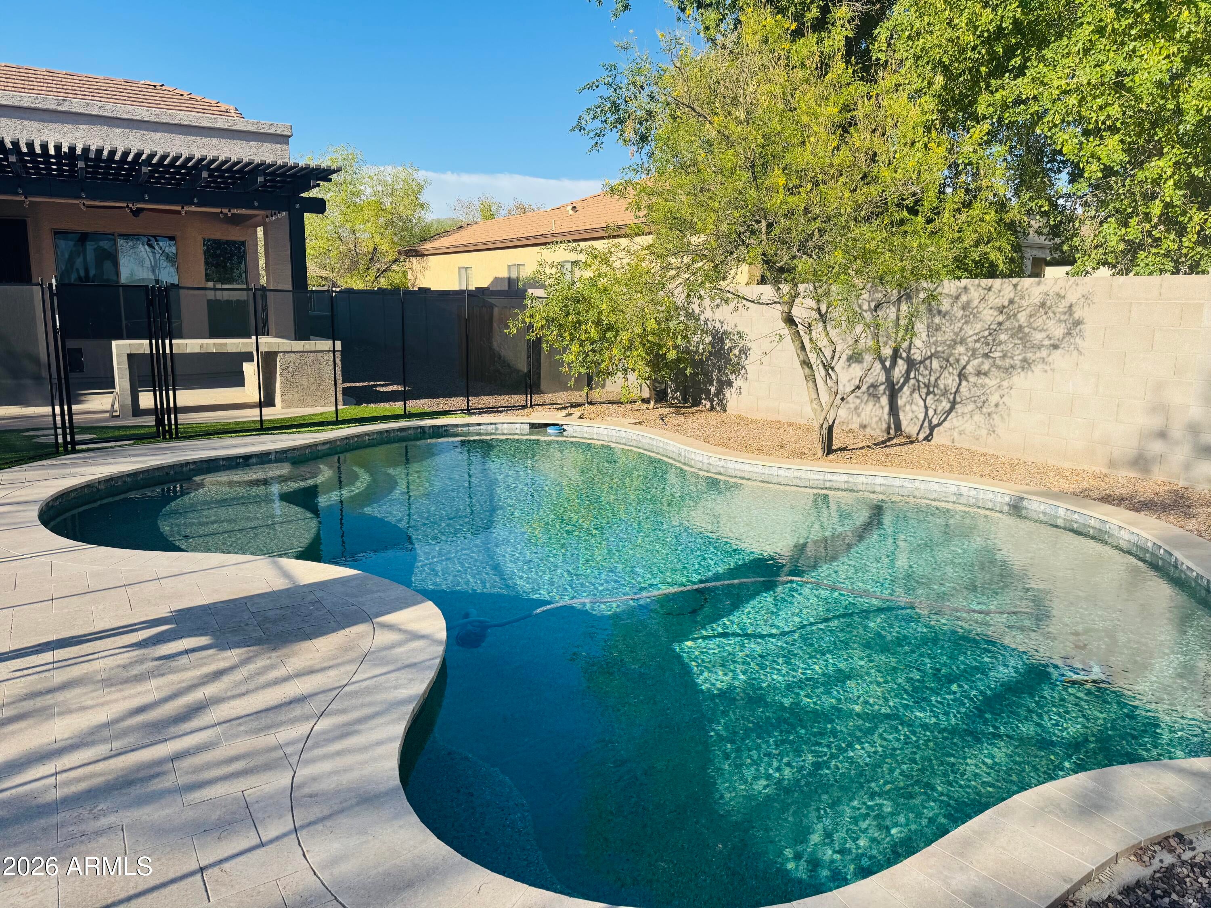
Step into this move-in ready home featuring a popular 4-bedroom, 2-bath split floor plan and a 3-car garage. The open kitchen highlights a center island, granite counters, gas range, stainless appliances, and stylish cabinets. Tile throughout with carpet only in the bedrooms. The backyard is an entertainer's dream, featuring a newer (2023) fenced play pool with travertine surround, low-maintenance turf, mature landscape, a covered patio, pergola w/cafe lights, built-in dining bar, and side yard with a double gate. The primary suite offers private backyard access, dual vanities, a separate shower and tub, and a walk-in closet. Nestled in a premier gated community with easy access to schools, shopping, Loop 202, Tonto National Forest, Saguaro Lake, and the Salt River. A true must-see!
Listing Snapshot
Inside Area (SqFt)
2,249 sqft
HOA/Condo/Coop Fees
$178.67 monthly
Recent Activity
| 8 hours ago | | Listing updated with changes from the MLS® |
| 8 hours ago | | Status changed to Pending |
| yesterday | | Listing first seen on site |
General Features
Cross Street
Brown and Ellsworth
Disclosures
Seller Discl Avail
Parking
RV GatedGarage Door Opener
Property Sub Type
Single Family Residence
Interior Features
Appliances
DishwasherDisposalRefrigeratorMicrowaveGas RangeWasherDryer
Interior
Double VanityEat-in KitchenKitchen IslandGranite CountersHigh Speed InternetHigh Ceilings
Window Features
ScreensDouble Pane Windows
Exterior Features
Construction Details
Stucco
Lot Features
Sprinklers In FrontSprinklers In Rear
Pool Features
FencedOutdoor Pool
Windows/Doors
ScreensDouble Pane Windows
Community Features
Association Fee Frequency
Quarterly
Community Features
GatedPlayground
School District
Mesa Unified District
Financing Terms Available
CashConventional
Schools
School DistrictMesa Unified District
Elementary SchoolTaft Elementary School
Middle SchoolFremont Junior High School
High SchoolSkyline High School
Listing courtesy of Coldwell Banker Realty.

All information should be verified by the recipient and none is guaranteed as accurate by ARMLS. Copyright 2026 Arizona Regional Multiple Listing Service, Inc. All rights reserved.
Last checked: 2026-09-19 11:04 AM UTC
Source: Walkscore