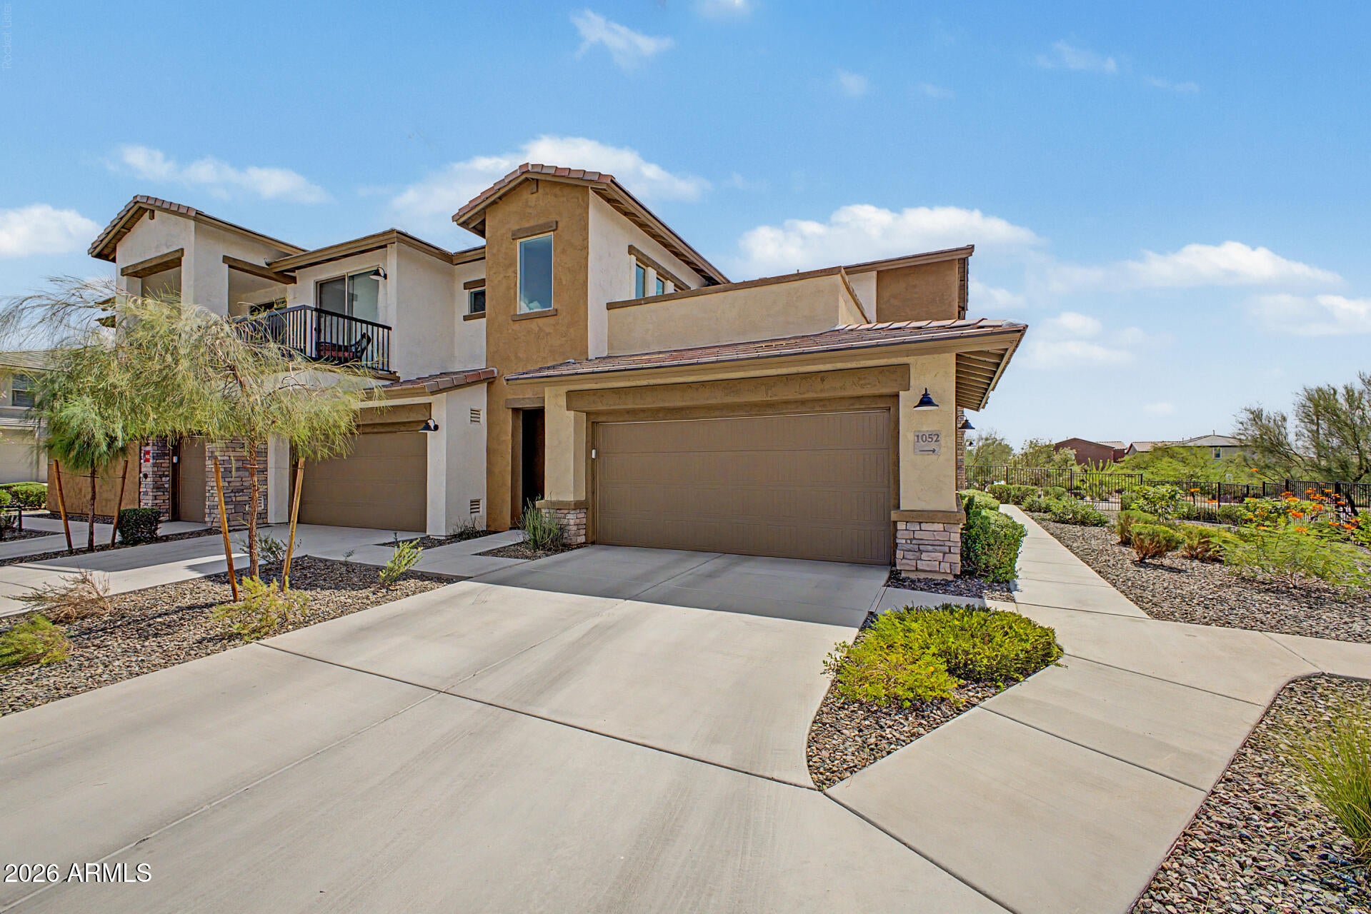
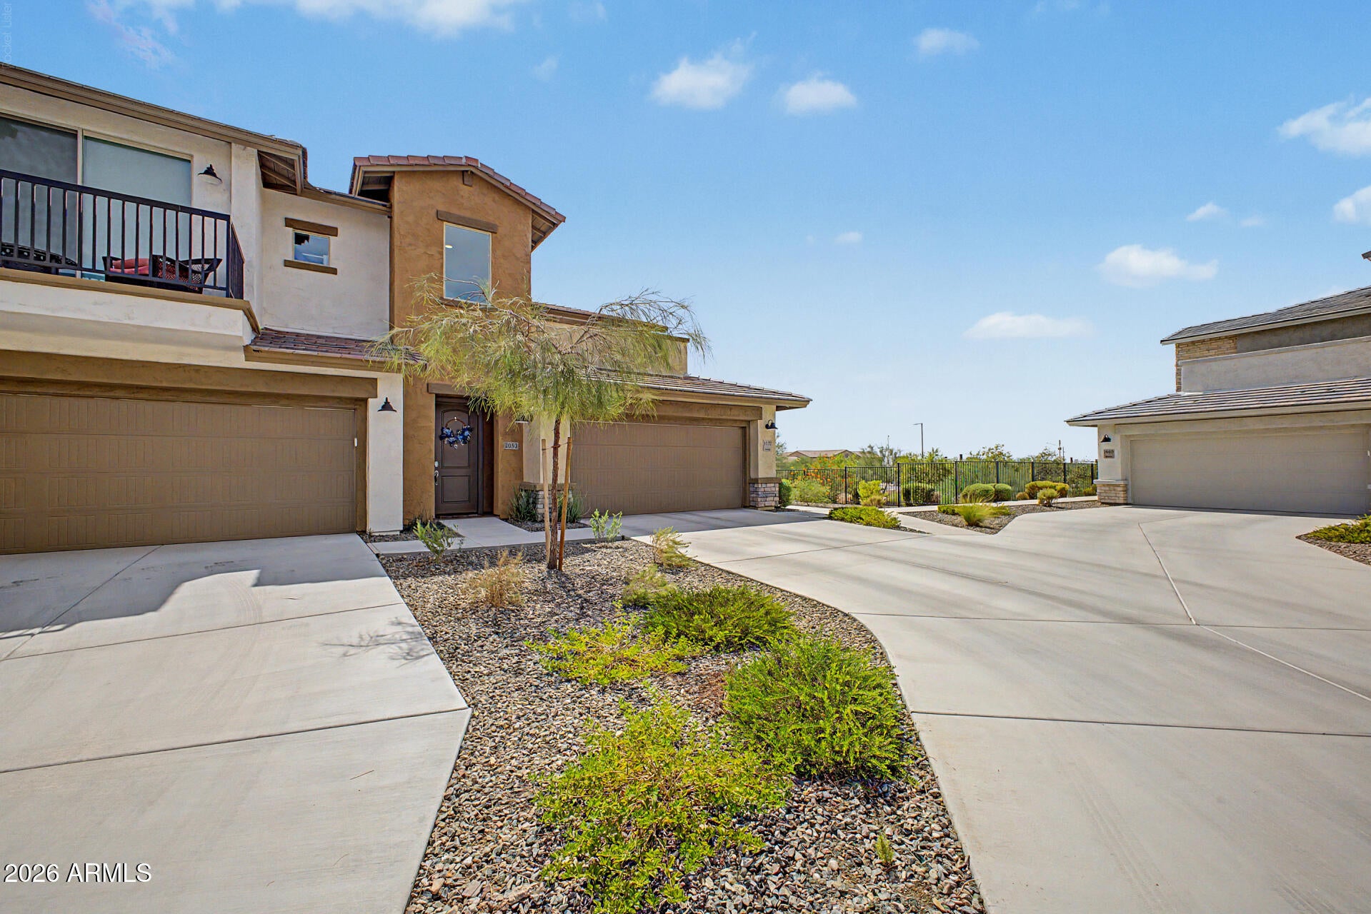
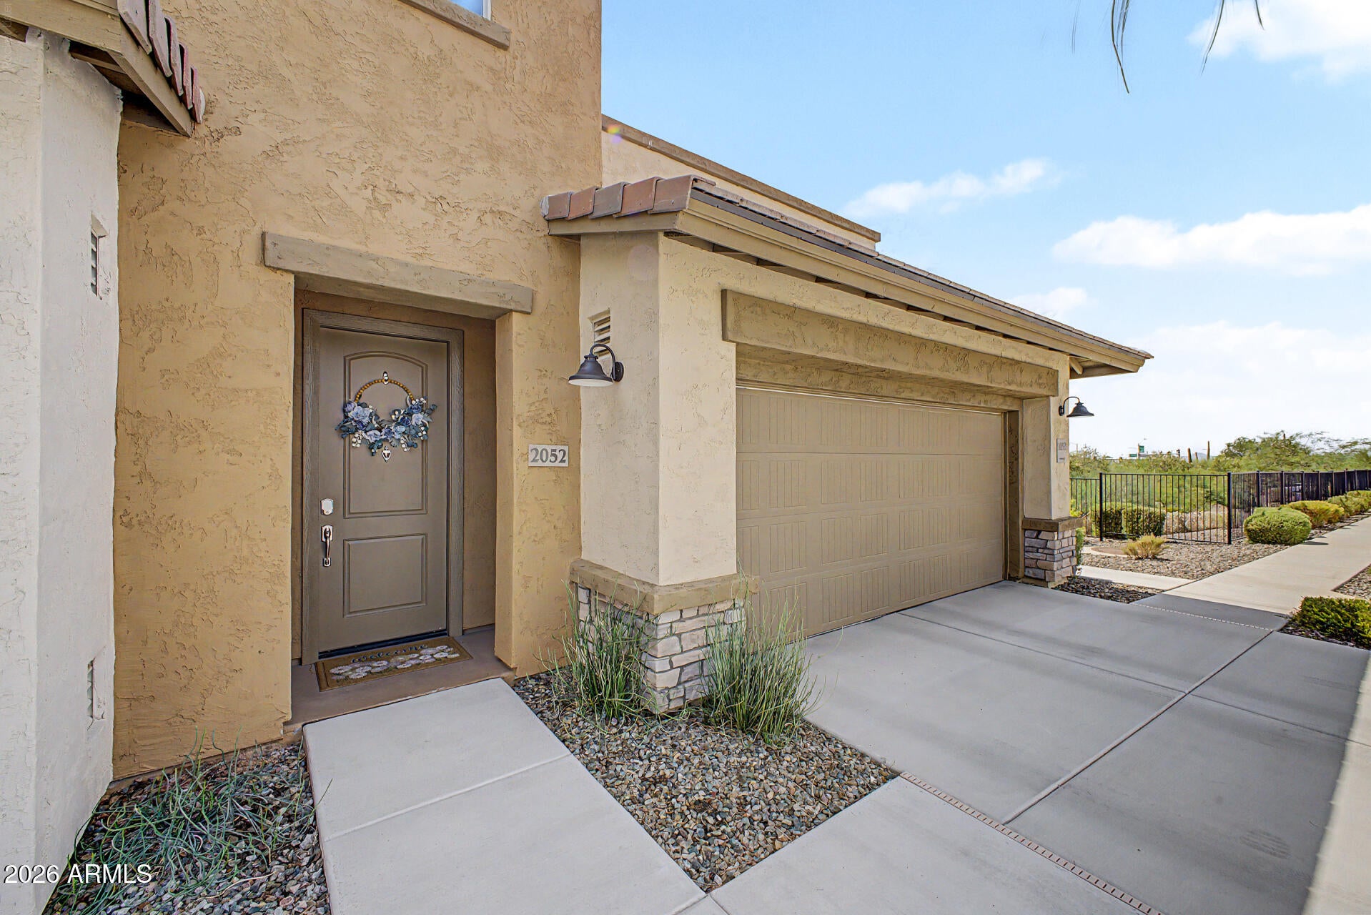
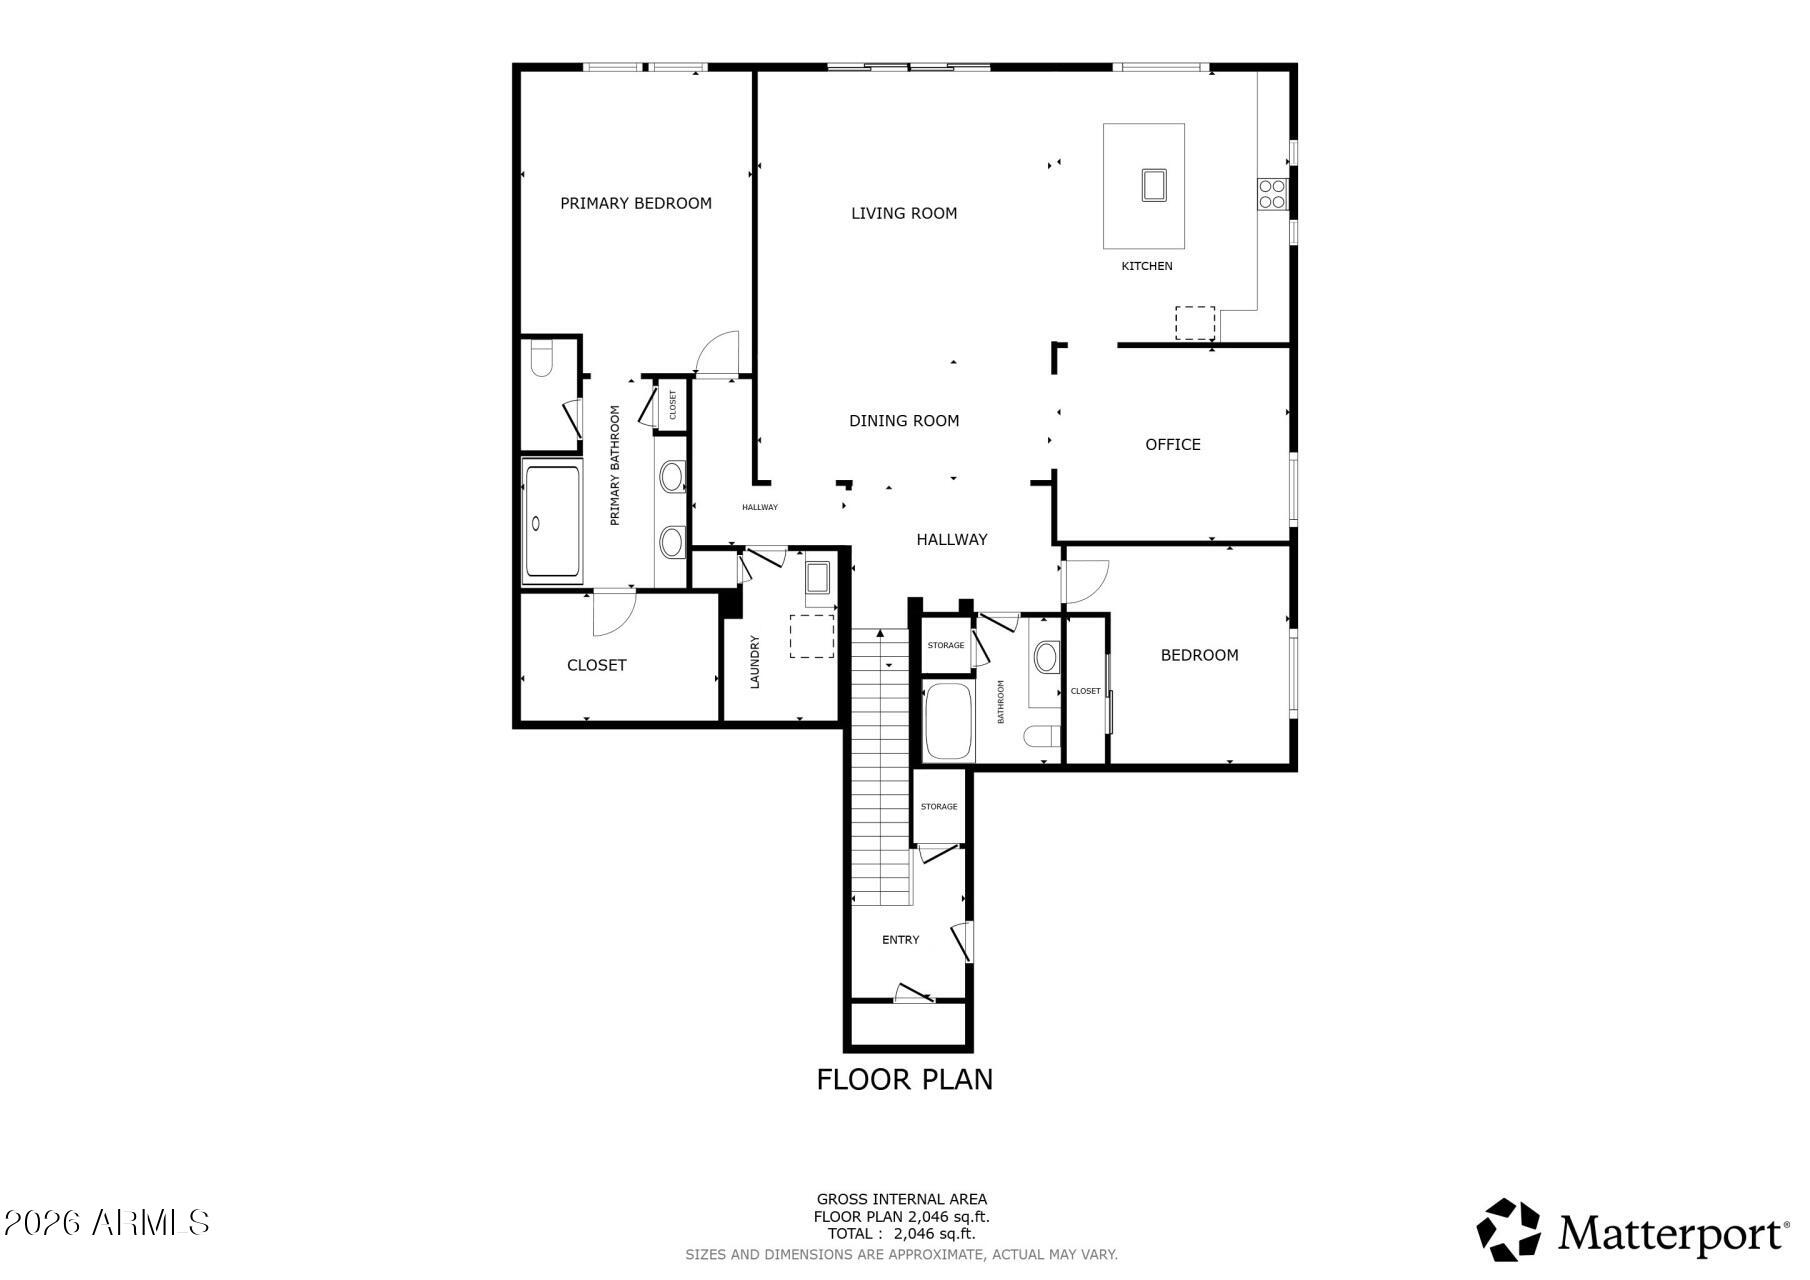
Bright, open and beautifully designed, this impressive townhome offers 2,074 sq.ft. of thoughtfully planned living space with 2 bedrooms, 2 bathrooms plus a versatile den/home office. The stunning kitchen features designer cabinetry with 42-inch uppers and crown molding, Steel Quartz countertops, a custom backsplash, sleek stainless steel appliances including a new Bosch dishwasher, and stylish plank tile flooring. The desirable split floor plan provides a private primary suite with an en-suite bathroom featuring a dual vanity, custom-tiled shower with seamless glass enclosure and a spacious walk-in closet. Added convenience includes an energy-efficient, ventless all-in-one washer/dryer. Enjoy indoor-outdoor living and beautiful views from the spectacular balcony located just off the Great Room. Smart home features include Wi-Fi connectivity for the thermostat, front door, garage door, and living room lighting, plus a 40-amp electric vehicle outlet in the garage. Resort-style community amenities include a sparkling pool and spa, fitness center, gas BBQ grills, picnic gazebo and fire pit. Ideally located in Cave Creek, with access to world-class golf courses, shopping, dining, entertainment and just 7 miles from the 3,000-acre Cave Creek Regional Park, offering hiking, biking, and horseback riding trails.
Listing Snapshot
Inside Area (SqFt)
2,074 sqft
HOA/Condo/Coop Fees
$339 monthly
Recent Activity
| 10 hours ago | | Listing first seen on site |
| 15 hours ago | | Listing updated with changes from the MLS® |
General Features
Cross Street
Cave Creek Road and Rancho Paloma Drive
Disclosures
Seller Discl Avail
Parking
Garage Door OpenerDirect Access
Property Sub Type
Townhouse
Security
Fire Sprinkler System
Interior Features
Appliances
DishwasherDisposalRefrigeratorMicrowaveGas RangeWasherDryerWater Softener OwnedENERGY STAR Qualified DryerENERGY STAR Qualified Washer
Cooling
Ceiling Fan(s)Central AirENERGY STAR Qualified Equipment
Heating
Natural GasENERGY STAR Qualified EquipmentCeiling
Interior
Double VanityBreakfast BarKitchen IslandHigh Speed InternetHigh Ceilings
Laundry Features
InsideGas Dryer Hookup
Window Features
ENERGY STAR Qualified WindowsScreensDouble Pane Windows
Exterior Features
Construction Details
StuccoStone
Lot Features
Desert Front
Pool Features
HeatedFenced
Windows/Doors
ENERGY STAR Qualified WindowsScreensDouble Pane Windows
Community Features
Association Fee Frequency
Monthly
Community Features
GatedFitness Center
School District
Cave Creek Unified District
Financing Terms Available
CashConventional
Schools
School DistrictCave Creek Unified District
Elementary SchoolBlack Mountain Elementary School
Middle SchoolSonoran Trails Middle School
High SchoolCactus Shadows High School
Listing courtesy of Redfin Corporation.

All information should be verified by the recipient and none is guaranteed as accurate by ARMLS. Copyright 2026 Arizona Regional Multiple Listing Service, Inc. All rights reserved.
Last checked: 2026-09-18 09:22 AM UTC
Source: Walkscore