Save
Ask
Tour
Hide
Share
$850,000
New Listing

2894 E JANELLE Way
Gilbert, AZ 85298

For Sale|Single Family Residence|Active
5
Beds
5
Total Baths
4
Full Baths
1
Partial Bath
4,903
SqFt
$173
/SqFt
2006
Built
Subdivision:
Shamrock Estates
County:
Maricopa
Upcoming Open Houses
Fri, Sep 18, 2:00 PM - 4:00 PM
2894 E JANELLE Way2894 E JANELLE Way2894 E JANELLE Way2894 E JANELLE Way
Save
Ask
Tour
Hide
Share

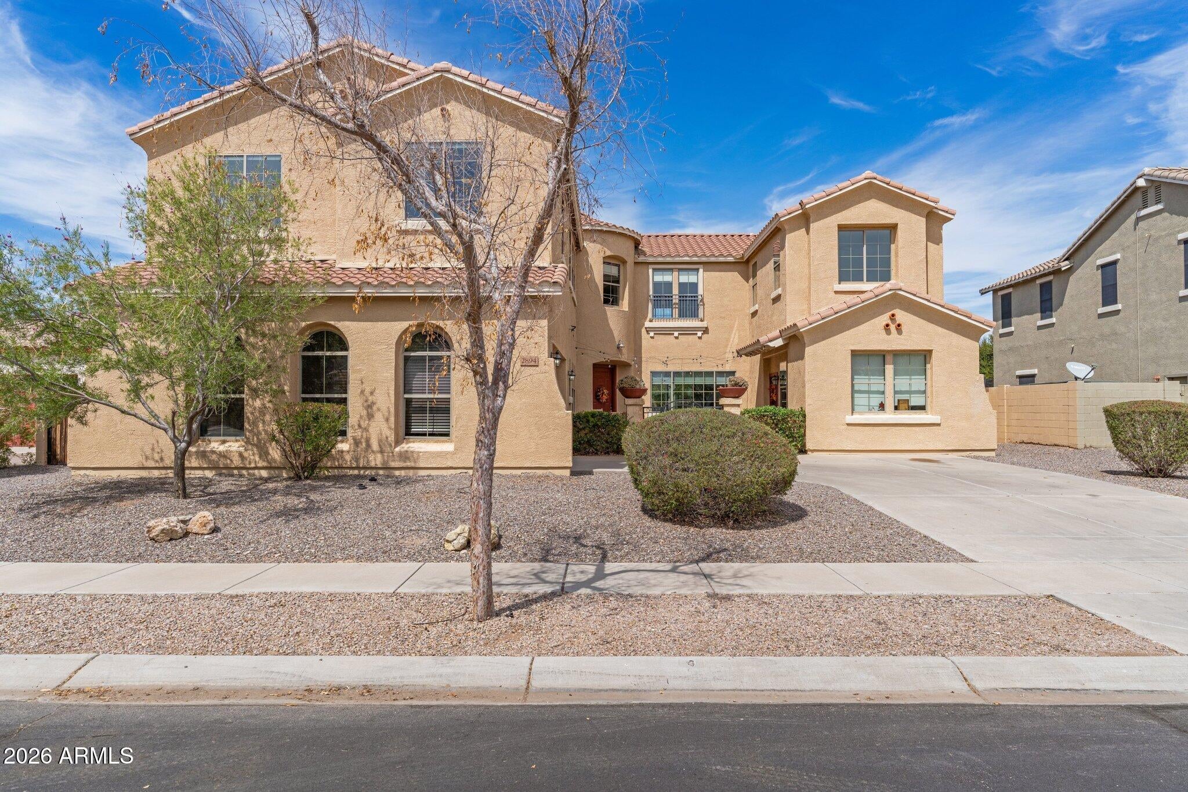
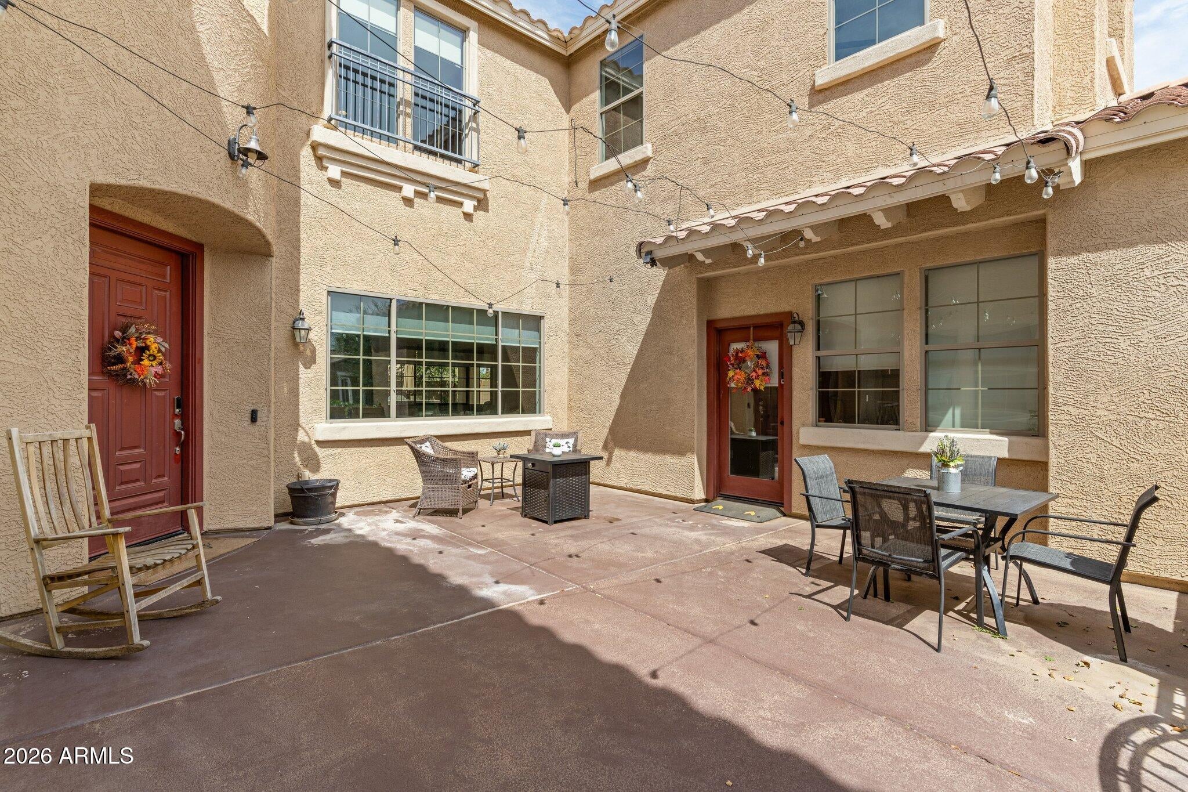
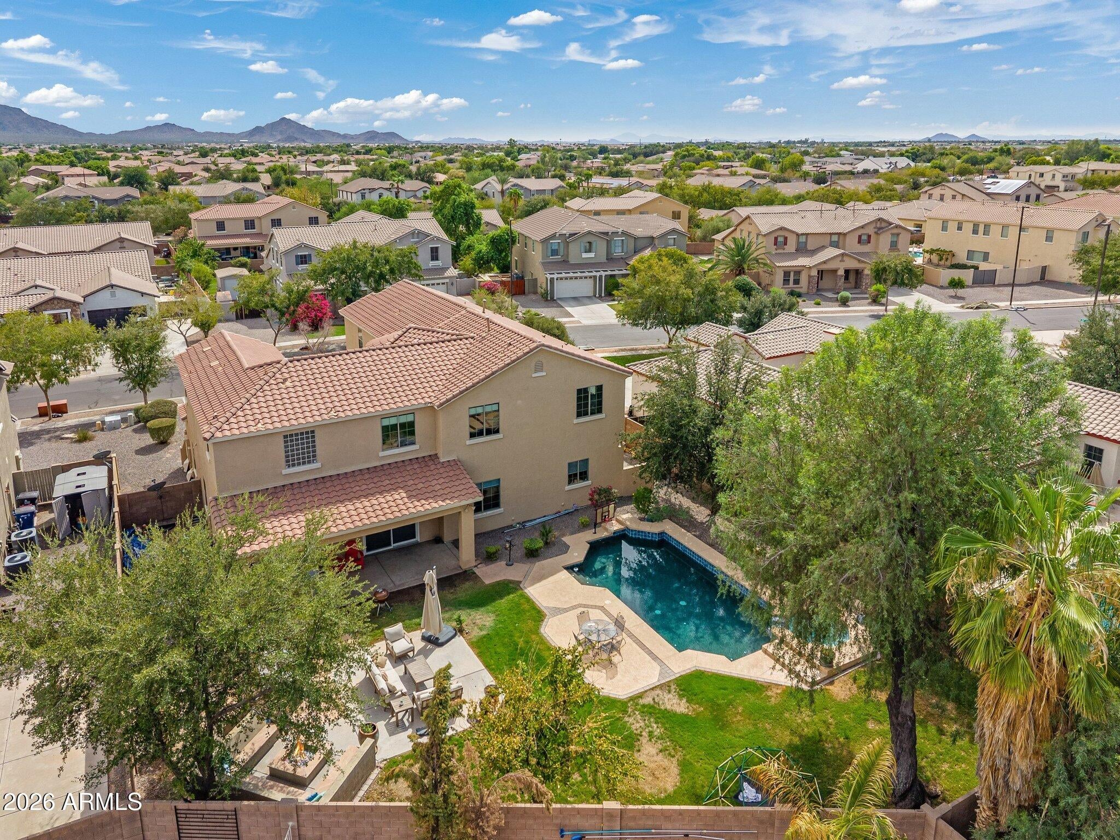
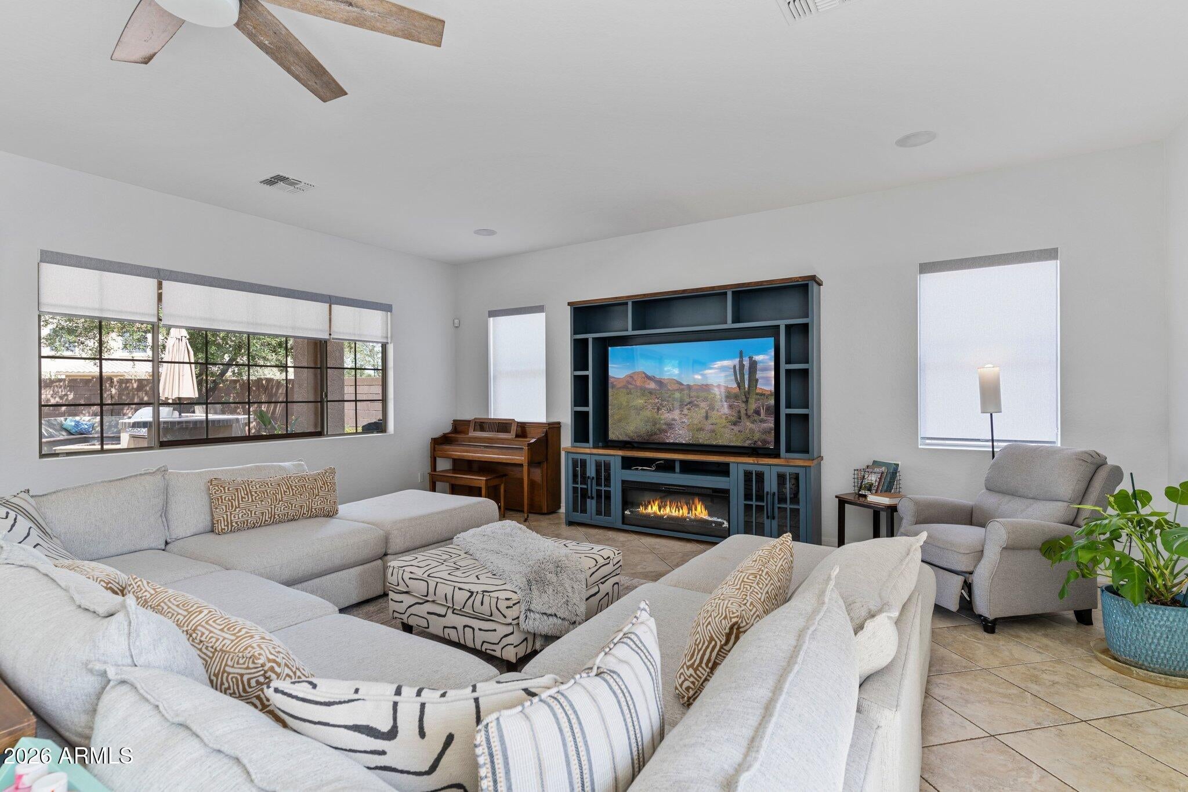
Welcome to 2894 E Janelle Way in Gilbert's desirable Shamrock Estates - a spacious 5-bedroom, 4.5-bath home offering nearly 4,900 square feet designed for the way life actually happens. With a separate-entry casita, expansive living spaces, a resort-style backyard and incredible flexibility throughout, this home offers more than space - it offers more ways to live. Inside, generous gathering areas provide plenty of room for everyday living and entertaining, while the spacious owner's suite includes an additional bonus room ideal for a private office, fitness space, nursery, library or media room. The separate-entry casita creates even more possibilities for multigenerational living, extended-stay guests, a private workspace or whatever comes next. Step outside and discover an Arizona backyard built to be enjoyed. The oversized 12,000+ square-foot lot features a sparkling pool, outdoor kitchen and plenty of space to relax, entertain and gather with friends and family. Additional highlights include a 2.5-car garage and one new HVAC unit, providing an important update to this expansive home. Located in Shamrock Estates with neighborhood parks, greenbelts and convenient access to Gilbert's dining, shopping, recreation and everyday amenities, this is an opportunity to have the space you've been searching for without sacrificing the lifestyle that makes Gilbert such a desirable place to call home. Nearly 4,900 square feet. Five bedrooms. A separate-entry casita. Pool. Outdoor kitchen. Oversized lot. One new HVAC unit. One home...with more ways to live.

Save
Ask
Tour
Hide
Share
Listing Snapshot
Price 
$850,000
Days On Site 
0 Days
Bedrooms 
5
Inside Area (SqFt) 
4,903 sqft
Total Baths 
5
Full Baths 
4
Partial Baths 
1
Lot Size 
0.28 Acres
Year Built 
2006
MLS® Number 
7081347
Status 
Active
Property Tax 
$4,034
HOA/Condo/Coop Fees 
$105.33 monthly
Sq Ft Source 
Assessor
Friends & Family
Recent Activity
an hour agoListing updated with changes from the MLS®
10 hours agoListing first seen on site
General Features
Acres 
0.28
Cross Street 
Higley & Chandler Heights
Disclosures 
Seller Discl AvailAgency Discl Req
Garage 
Yes
Garage Spaces 
2.5
Land Lease 
No
Levels 
Two
Number Of Stories 
2
Parking Spaces 
2
Property Sub Type 
Single Family Residence
Water Source 
Public
Interior Features
Appliances 
DishwasherElectric OvenWasherDryer
Cooling 
Central Air
Flooring 
CarpetTile
Heating 
Heat Pump
Interior 
Kitchen IslandGranite Counters
Save
Ask
Tour
Hide
Share
Exterior Features
Construction Details 
Stucco
Fencing 
Block
Lot Features 
Desert Front
Pool Features 
Outdoor Pool
Private Pool 
Yes
Roof 
Tile
Spa Features 
None
Community Features
Association Fee 
$316.0
Association Fee Frequency 
Quarterly
School District 
Chandler Unified District #80
Township 
2S
Financing Terms Available 
CashFHAConventional
Schools
School District
Chandler Unified District #80
Elementary School
Chandler Traditional Academy - Freedom
Middle School
Willie & Coy Payne Jr. High
High School
Perry High School
Listing courtesy of SERHANT..


All information should be verified by the recipient and none is guaranteed as accurate by ARMLS. Copyright 2026 Arizona Regional Multiple Listing Service, Inc. All rights reserved.
Last checked: 2026-09-18 09:22 AM UTC

Neighborhood & Commute
Source: Walkscore
Save
Ask
Tour
Hide
Share
arrow-down-circle
linkedin facebook pinterest youtube rss twitter instagram facebook-blank rss-blank linkedin-blank pinterest youtube twitter instagram
