Save
Ask
Tour
Hide
Share
$815,000
New Listing

18430 E ASHRIDGE Drive
Queen Creek, AZ 85142

For Sale|Single Family Residence|Active
5
Beds
3
Total Baths
3
Full Baths
4,325
SqFt
$188
/SqFt
2004
Built
Subdivision:
SOSSAMAN ESTATES PARCEL G
County:
Maricopa
Upcoming Open Houses
Fri, Sep 18, 12:00 PM - 5:00 PM
18430 E ASHRIDGE Drive18430 E ASHRIDGE Drive18430 E ASHRIDGE Drive18430 E ASHRIDGE Drive
Save
Ask
Tour
Hide
Share

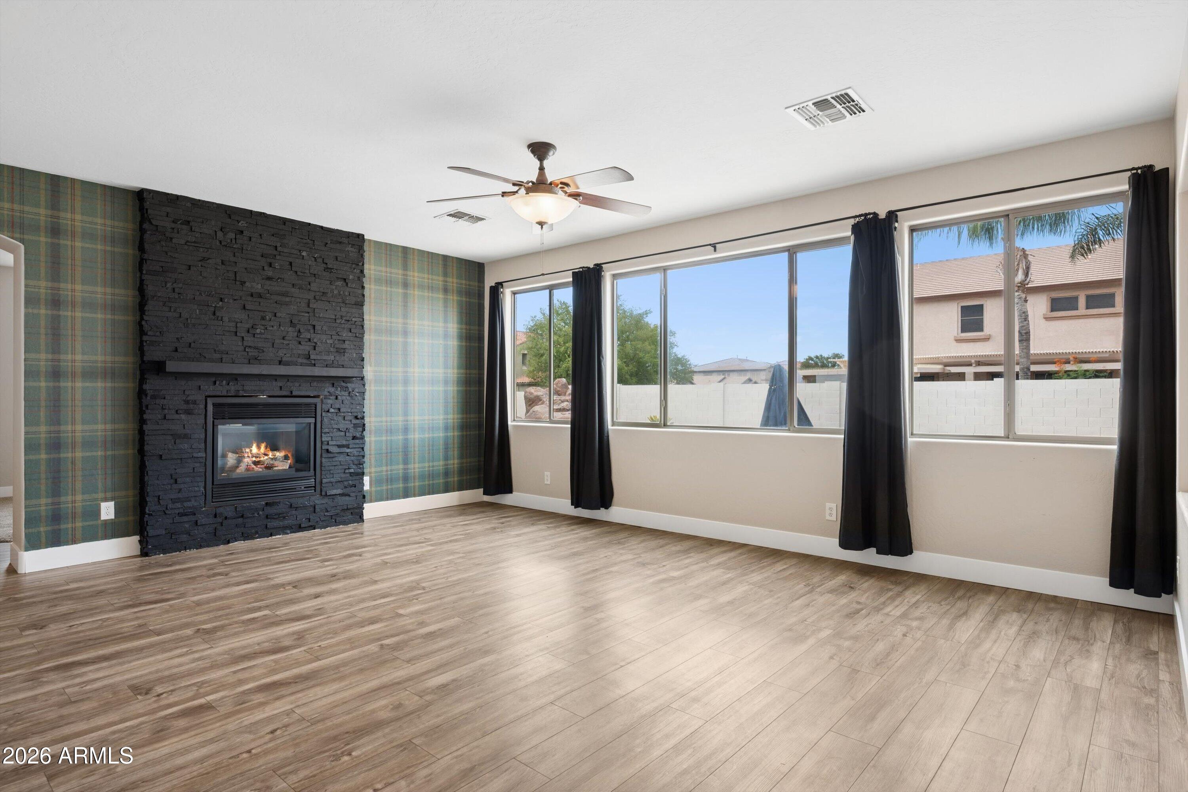
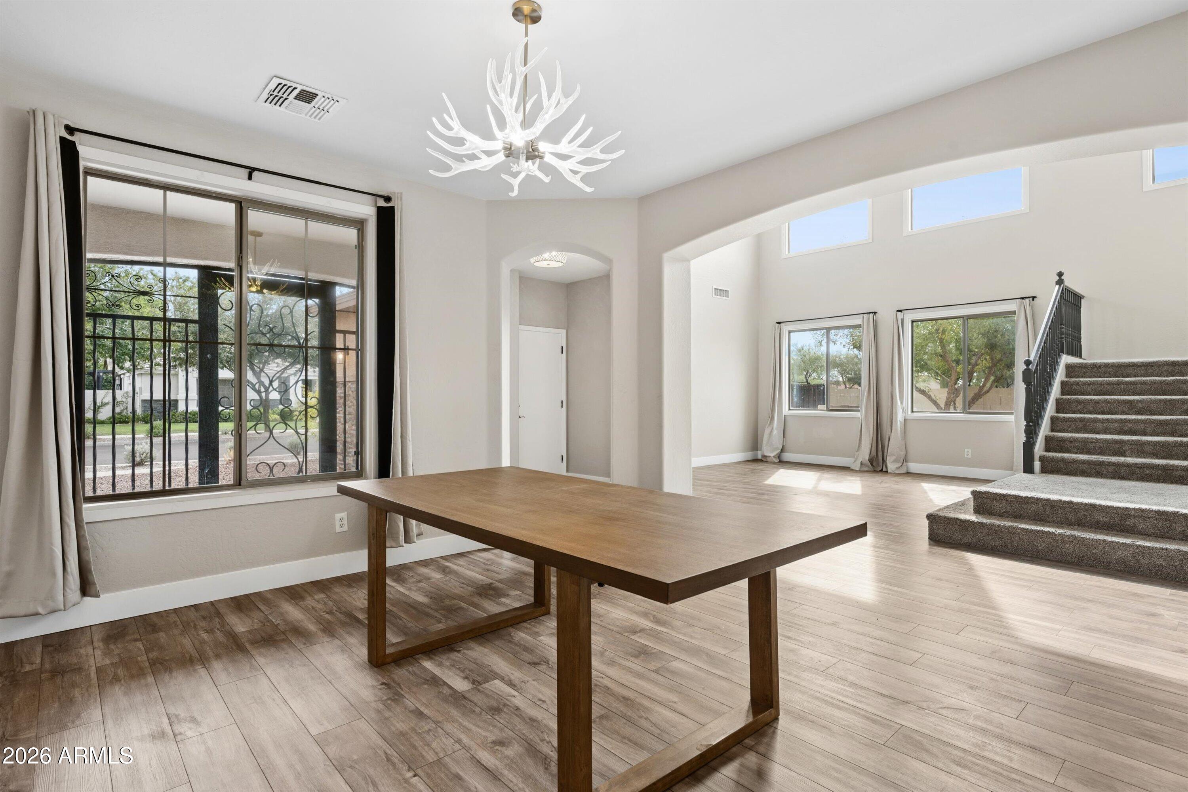
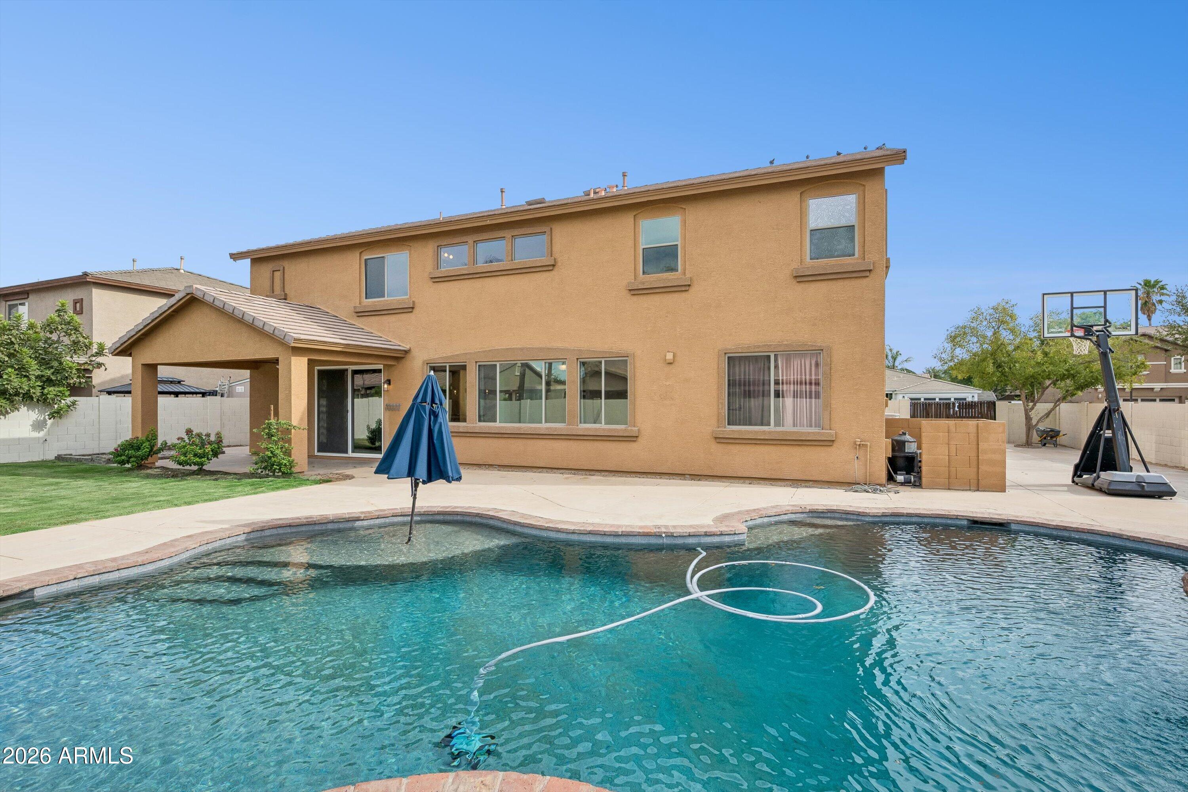
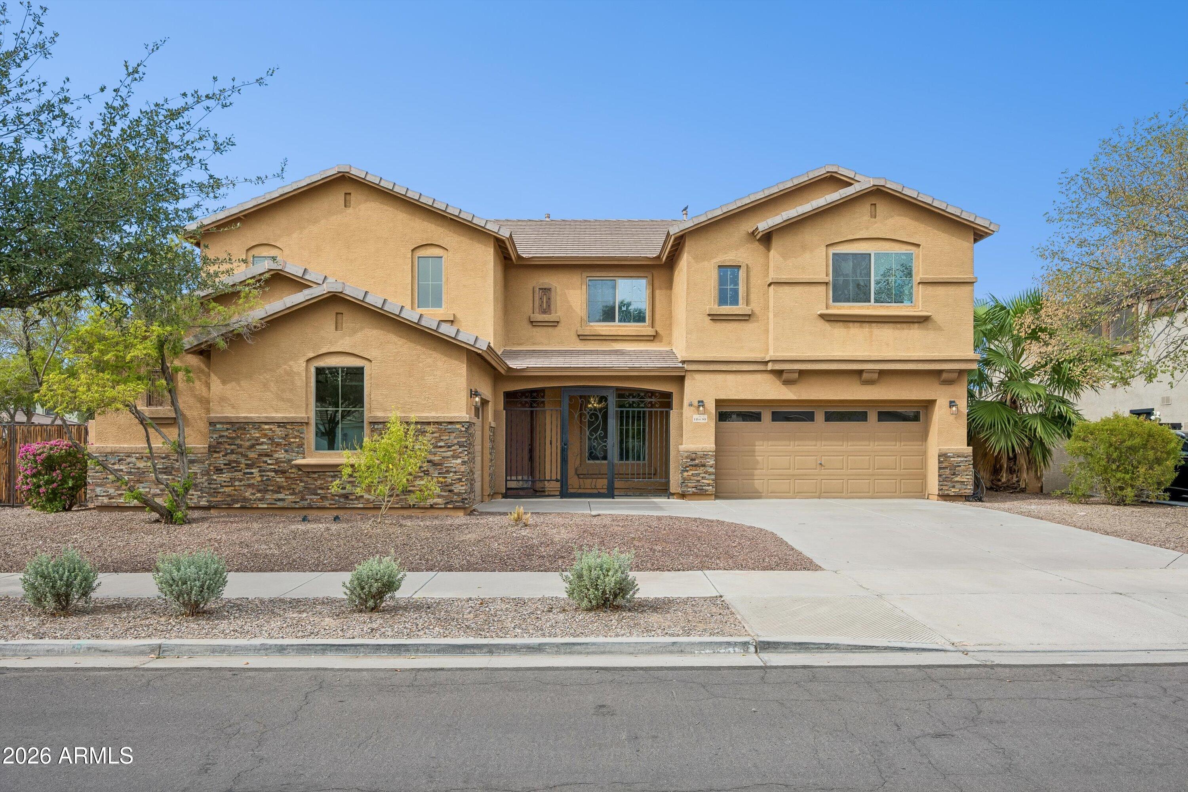
Welcome to Sossaman Estates, a highly sought-after community in the heart of Queen Creek! This beautifully maintained home sits on a corner lot, with vaulted ceilings and generous windows filling the home with natural light. A living room and separate family room, complete with a cozy fireplace, offer multiple spaces to gather, entertain, or simply unwind. The heart of the home is the stunning eat-in kitchen, featuring a waterfall-edge island, a striking backsplash that extends all the way to the ceiling, a gas range with a pot filler above the stovetop, and a deep farmhouse sink, plus stainless steel appliances, a spacious pantry, and plenty of storage and counterspace throughout. A breakfast bar and formal dining room nearby make effortless entertaining a breeze, whether it's a casual weeknight dinner or a holiday gathering. A downstairs bedroom and full bathroom add convenience for multi-generational living or hosting overnight guests. Upstairs, a spacious loft opens up endless possibilities, perfect as a play space, workout area, or cozy reading nook, alongside the primary suite and three additional guest suites. The primary bedroom is a true retreat, featuring an en-suite bathroom with dual vanities, a soaking tub, separate shower, and a spacious closet. With laundry rooms both upstairs and downstairs, everyday living is even easier. The sliding glass door opens to your own resort-style backyard, where a sparkling pool with a basketball hoop and water feature takes center stage, framed by grassy space and patios made for relaxing or entertaining. The side yard's RV gate offers plenty of room to park an RV, store your outdoor toys, or create a basketball court or play area for the kids. A 3-car garage with epoxy flooring rounds out the home with plenty of room for vehicles and storage. Sossaman Estates is known for its top-rated schools, lush parks, and miles of scenic walking trails, along with stocked fishing lakes, playgrounds, and sports courts. Enjoy quick access to the East Valley's best shopping, dining, and entertaining, all just minutes away!

Save
Ask
Tour
Hide
Share
Listing Snapshot
Price 
$815,000
Days On Site 
0 Days
Bedrooms 
5
Inside Area (SqFt) 
4,325 sqft
Total Baths 
3
Full Baths 
3
Partial Baths 
N/A
Lot Size 
0.25 Acres
Year Built 
2004
MLS® Number 
7081776
Status 
Active
Property Tax 
$3,106
HOA/Condo/Coop Fees 
$150 monthly
Sq Ft Source 
Assessor
Friends & Family
Recent Activity
an hour agoListing updated with changes from the MLS®
11 hours agoListing first seen on site
General Features
Acres 
0.25
Cross Street 
Power Rd & Queen Creek Rd
Disclosures 
Agency Discl Req
Garage 
Yes
Garage Spaces 
3
Land Lease 
No
Levels 
Two
Number Of Stories 
2
Parking 
RV Access/ParkingRV GatedGarage Door OpenerDirect Access
Property Sub Type 
Single Family Residence
Style 
Spanish
Water Source 
Public
Interior Features
Appliances 
DishwasherDisposalRefrigeratorMicrowaveGas RangeWasherDryer
Cooling 
Ceiling Fan(s)Central Air
Fireplace 
Yes
Fireplace Features 
Family Room
Fireplaces 
1
Flooring 
CarpetTileWood
Heating 
Electric
Interior 
Double VanityEat-in KitchenBreakfast BarPantryKitchen IslandGranite CountersHigh Speed InternetVaulted Ceiling(s)High Ceilings
Laundry Features 
InsideOtherSee Remarks
Save
Ask
Tour
Hide
Share
Exterior Features
Construction Details 
Stucco
Fencing 
Block
Lot Features 
Corner LotDesert FrontDesert Back
Patio And Porch 
Patio
Pool Features 
Outdoor Pool
Private Pool 
Yes
Roof 
Tile
Spa Features 
None
Community Features
Association Fee 
$150.0
Association Fee Frequency 
Monthly
Community Features 
PlaygroundSidewalks
School District 
Higley Unified School District
Township 
2S
Financing Terms Available 
CashFHAConventional
Schools
School District
Higley Unified School District
Elementary School
Cortina Elementary
Middle School
Higley High School
High School
Higley High School
Listing courtesy of Keller Williams Arizona Realty.


All information should be verified by the recipient and none is guaranteed as accurate by ARMLS. Copyright 2026 Arizona Regional Multiple Listing Service, Inc. All rights reserved.
Last checked: 2026-09-18 09:27 AM UTC

Neighborhood & Commute
Source: Walkscore
Save
Ask
Tour
Hide
Share
arrow-down-circle
linkedin facebook pinterest youtube rss twitter instagram facebook-blank rss-blank linkedin-blank pinterest youtube twitter instagram
