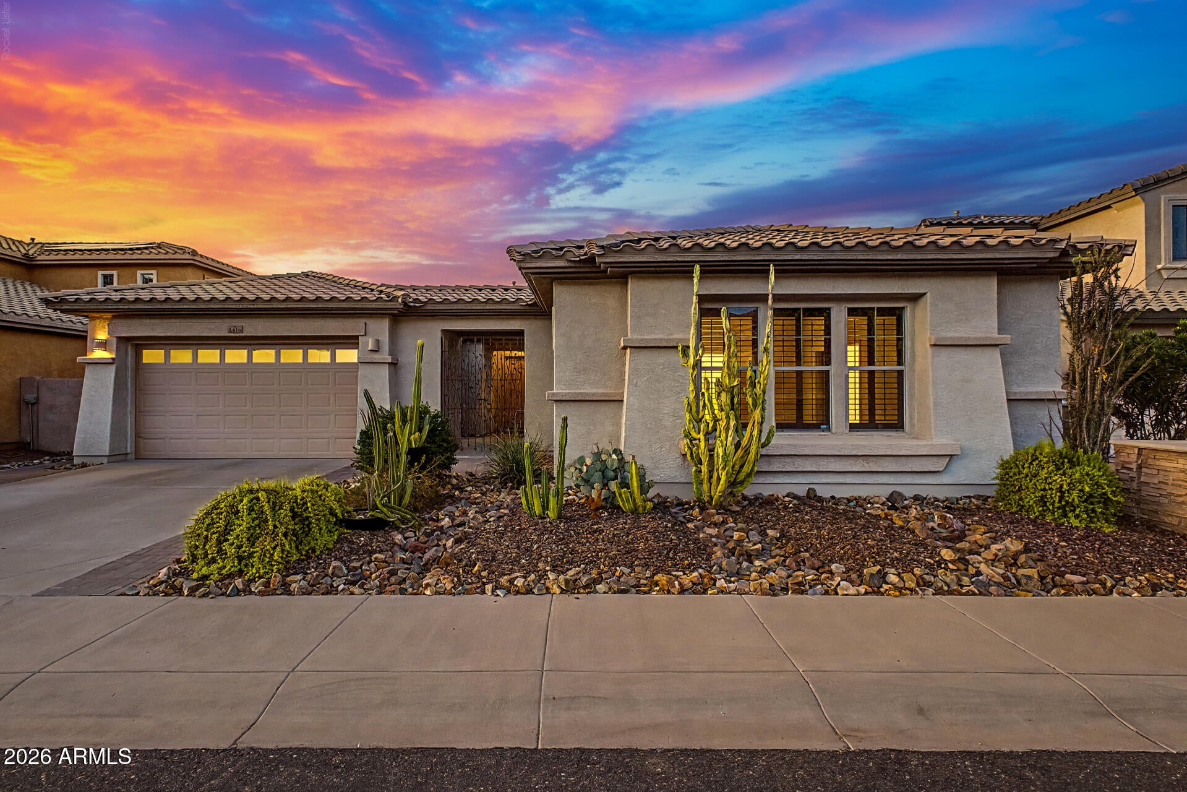
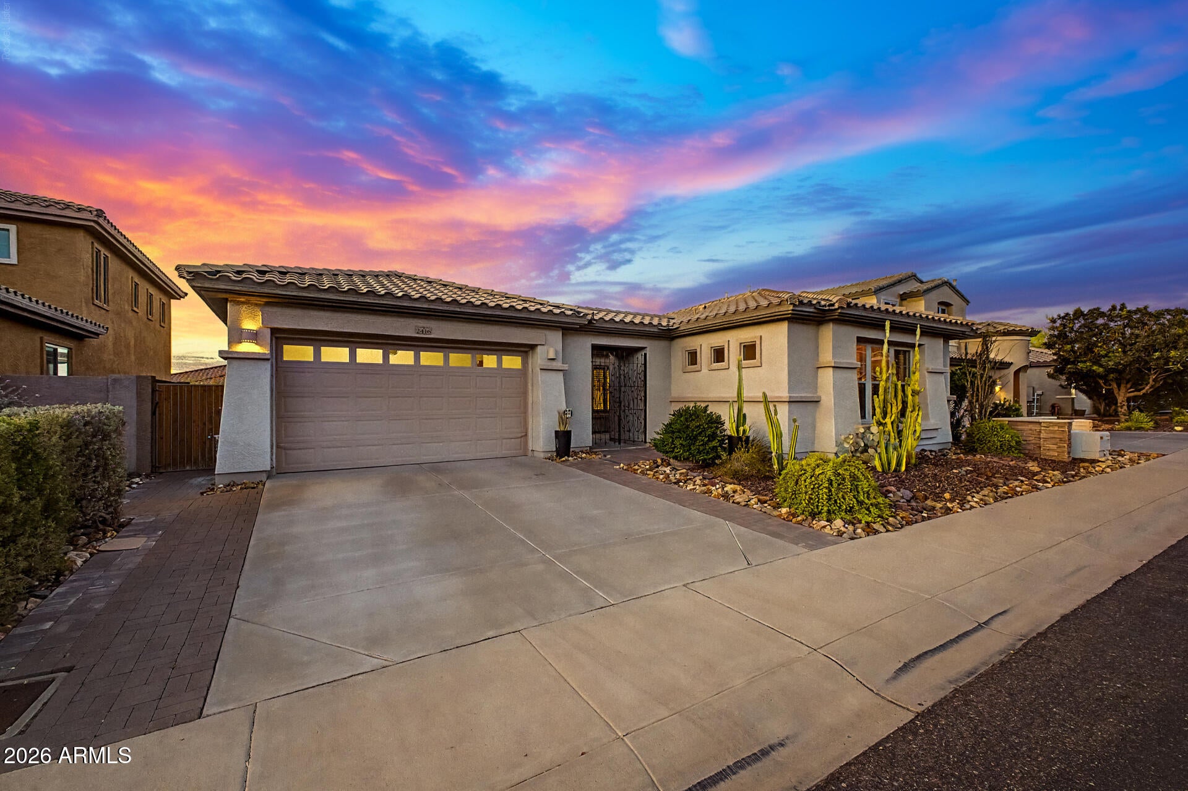
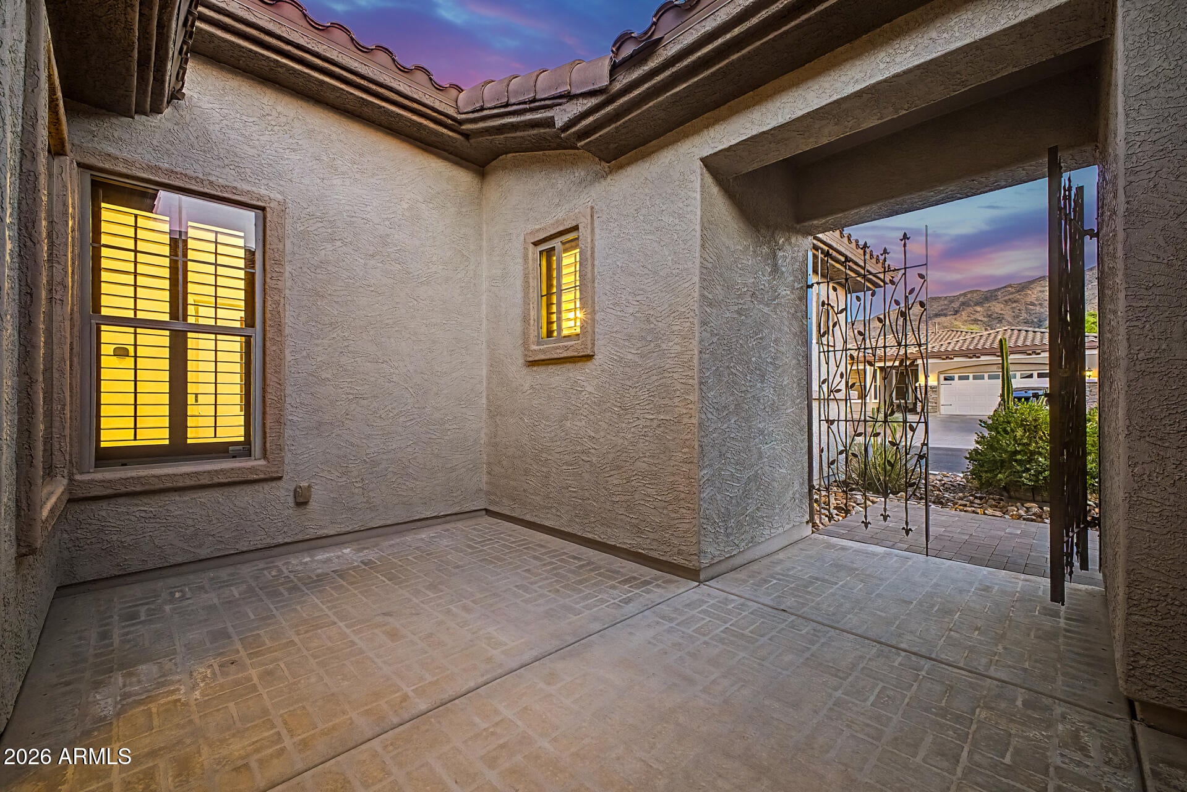
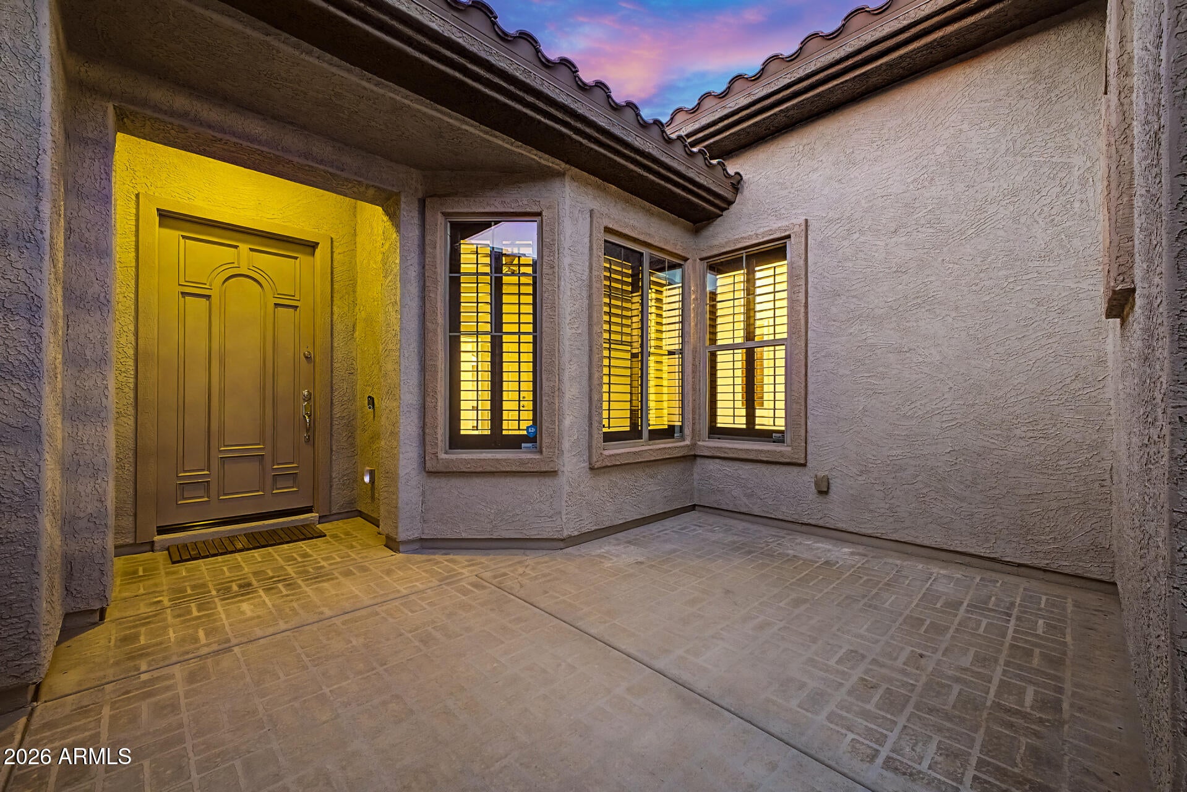
Gorgeous home with a backyard oasis in the gated community of Southern Hills! Offering over 2,900 sq. ft., this spacious and beautifully designed home features 4 bedrooms, including a private guest en suite, a den/home office, and 3.5 bathrooms. Soaring 10-ft. ceilings, elegant archways, window shutters, and warm finishes add character throughout. Step inside to a bright formal living and dining area that leads into the inviting family room with a cozy fireplace. The stunning kitchen is ready for entertaining with rich cabinetry and an extended center island offering plenty of space to gather. Escape to the private primary suite featuring a luxurious en suite bathroom with dual vanities, a separate shower, soaking tub, and large walk-in closet. Outside, your own private retreat awaits, with a relaxing covered patio, extended pavers, and a sparkling pool with beautiful travertine surrounds, built in 2024. Enjoy an active Arizona lifestyle with nearby parks, golf, a recreation center, neighborhood walking trails, two dog parks, and community access to South Mountain hiking trails. Conveniently located near schools, shopping, dining, freeway access, and a variety of additional amenities.
Listing Snapshot
Inside Area (SqFt)
2,977 sqft
HOA/Condo/Coop Fees
$106.67 monthly
Recent Activity
| an hour ago | | Listing updated with changes from the MLS® |
| 11 hours ago | | Listing first seen on site |
General Features
Cross Street
27th Ave & Olney Ave.
Disclosures
Seller Discl Avail
Parking
Garage Door OpenerDirect Access
Property Sub Type
Single Family Residence
Security
Security System Owned
Utilities
Sewer Connected
Interior Features
Appliances
DishwasherDisposalRefrigeratorMicrowaveBuilt-In Electric OvenGas RangeWasherDryerWater Softener OwnedWater Purifier
Cooling
Ceiling Fan(s)Central AirENERGY STAR Qualified Equipment
Fireplace Features
Family RoomGas
Interior
Double VanityBreakfast BarKitchen IslandHigh Speed InternetCentral VacuumHigh Ceilings
Laundry Features
InsideGas Dryer Hookup
Exterior Features
Construction Details
Stucco
Lot Features
Desert FrontDesert Back
Pool Features
Outdoor Pool
Community Features
Association Fee Frequency
Quarterly
Community Features
GatedPlaygroundSidewalks
School District
Phoenix Union High School District
Financing Terms Available
CashFHAConventional
Schools
School DistrictPhoenix Union High School District
Elementary SchoolCesar E Chavez Community School
Middle SchoolBernard Black Elementary School
High SchoolCesar Chavez High School
Listing courtesy of Redfin Corporation.

All information should be verified by the recipient and none is guaranteed as accurate by ARMLS. Copyright 2026 Arizona Regional Multiple Listing Service, Inc. All rights reserved.
Last checked: 2026-09-18 09:22 AM UTC
Source: Walkscore