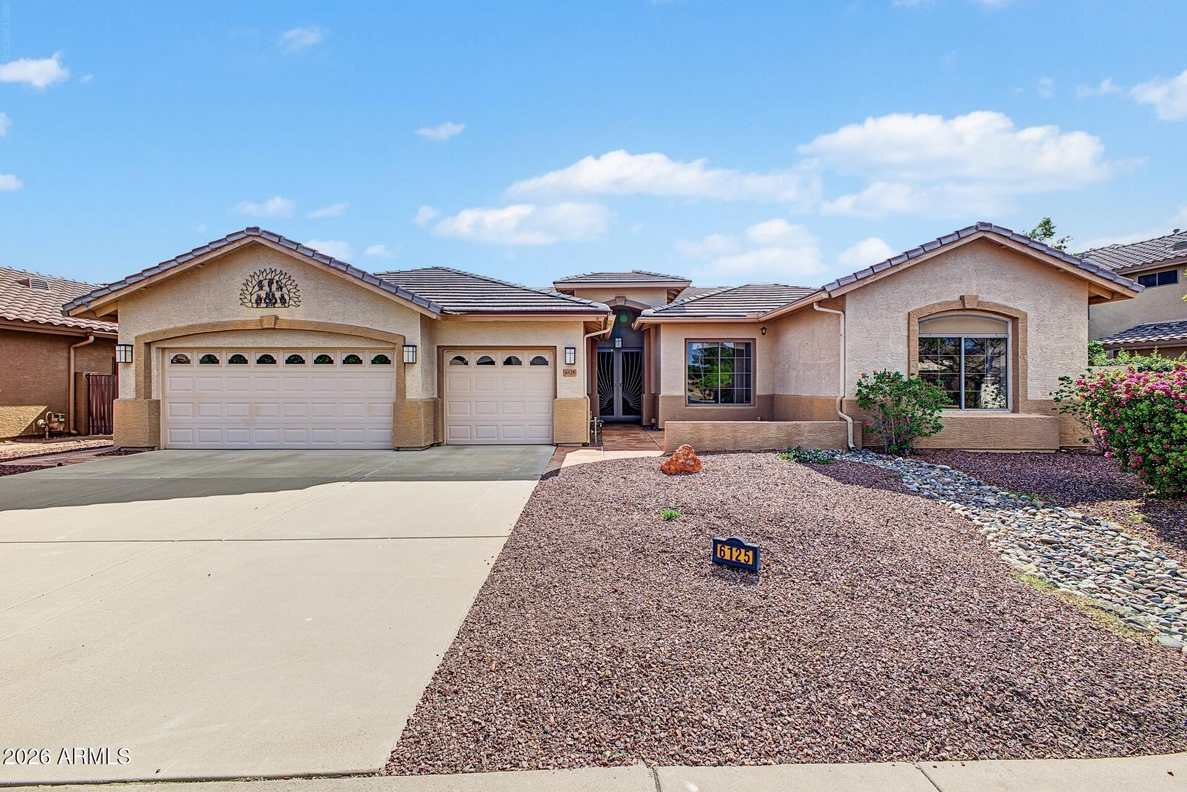
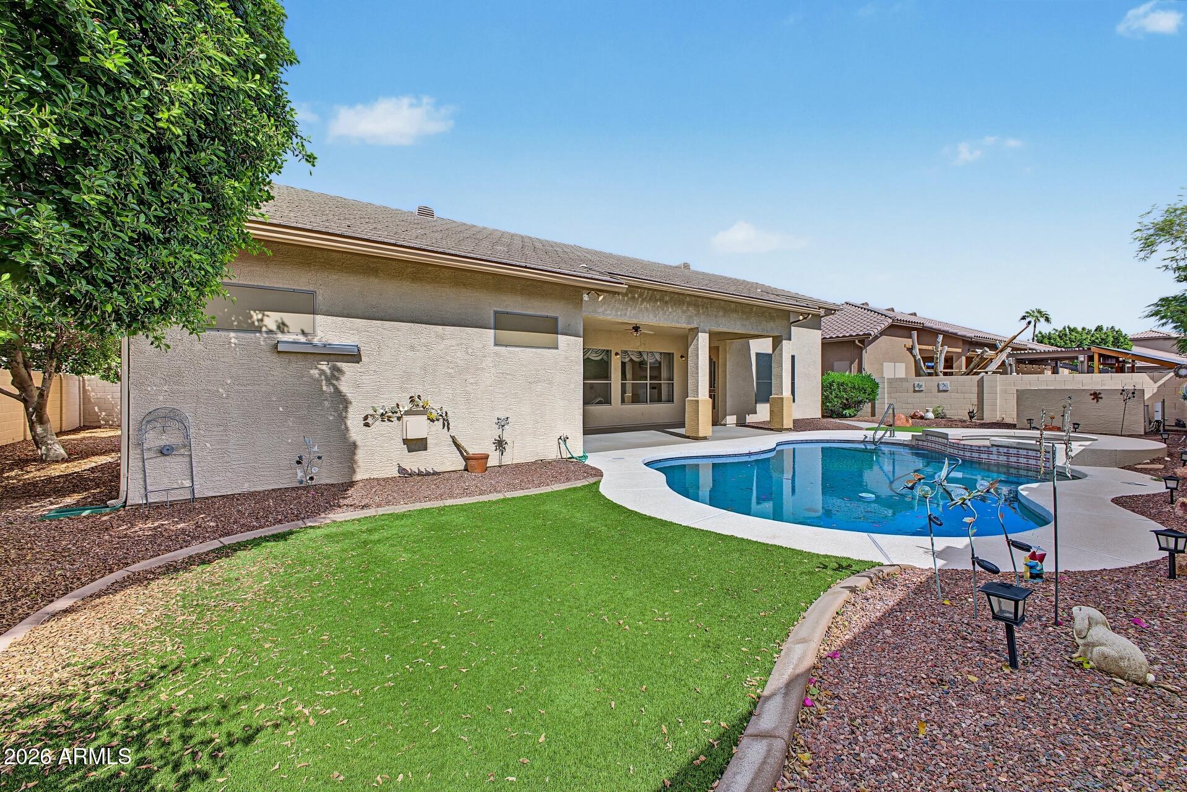
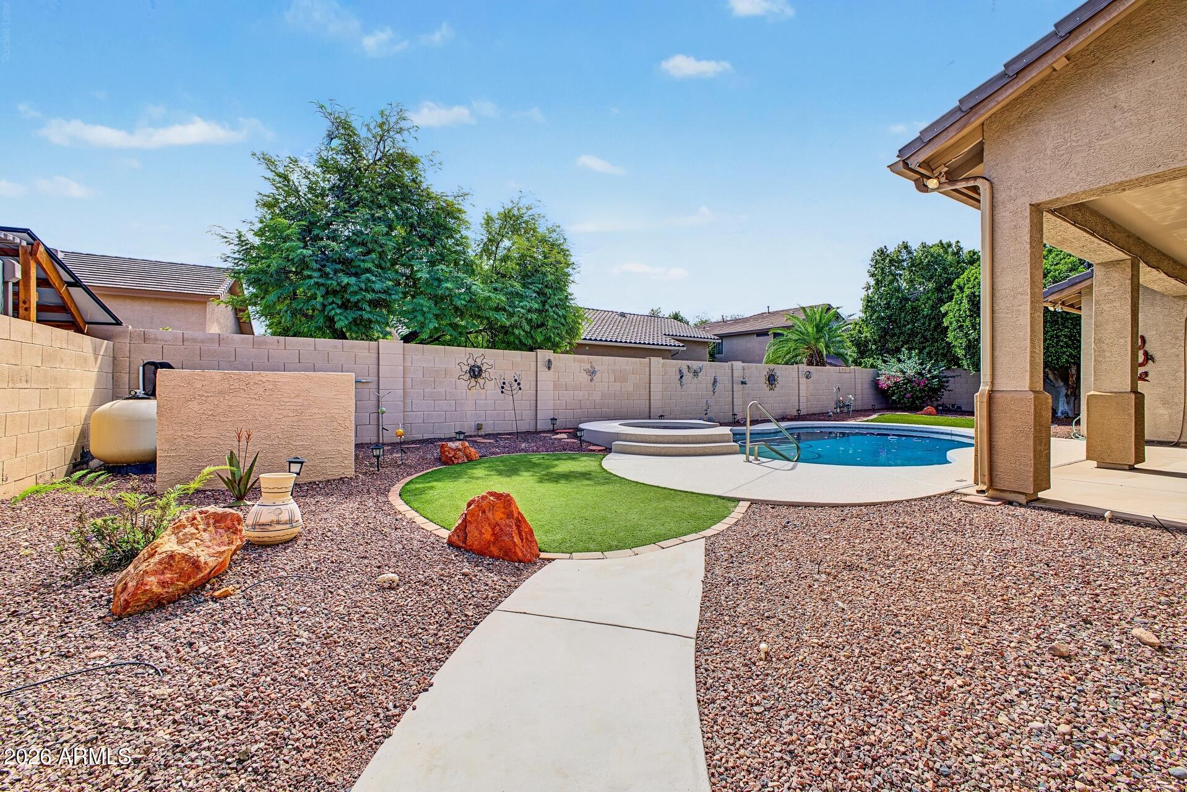
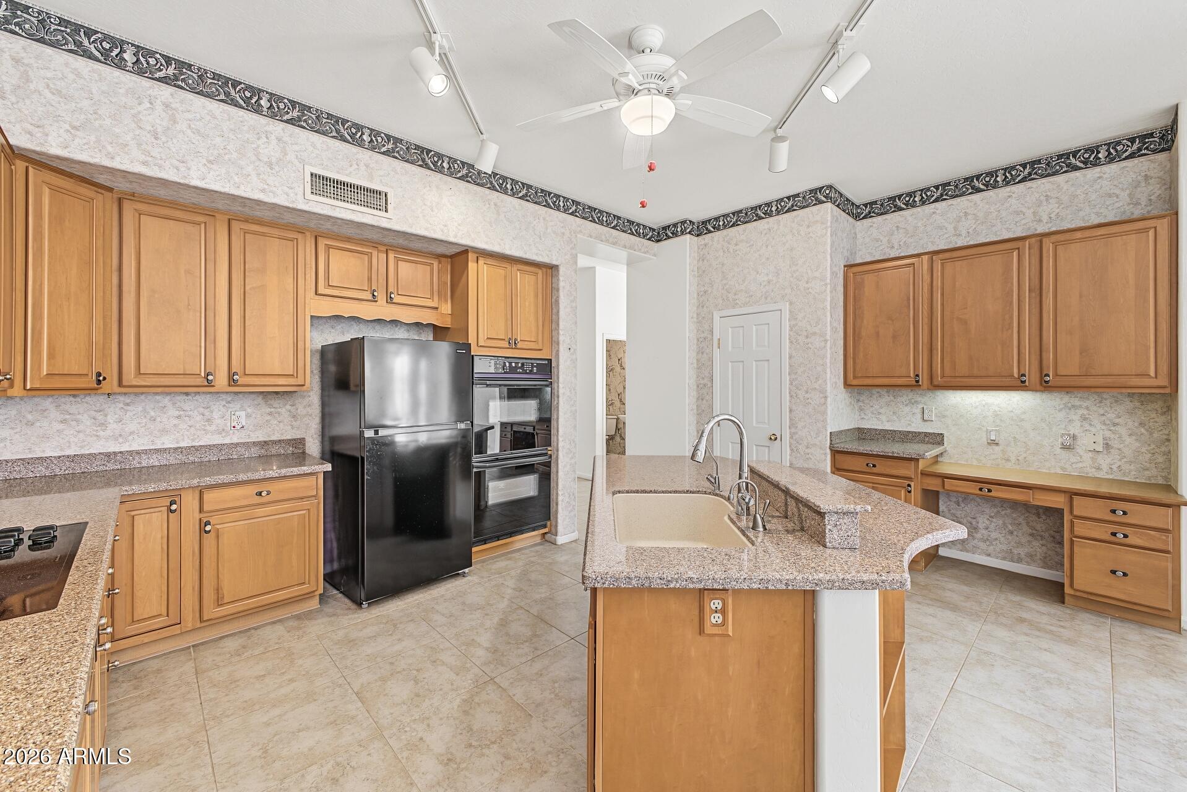
Spacious single-level home in Arrowhead offering pool & spa, 4 bedrooms, 3 baths, 2,745 sq ft and a 3-car garage with extensive built-in cabinetry. Roof replacement in 2021 and HVAC's replaced in 2019. Surrounded by single level homes for privacy. The split primary suite features dual sinks, separate tub and shower, private toilet room and walk-in closet. Enjoy formal and casual dining, a generous family room with gas fireplace, and an island kitchen with pantry, built-in oven and cooktop. Two secondary bedrooms share a Jack-and-Jill bath, while the 4th bedroom, currently used as an office/den, features extensive built-in cabinetry. Step outside to a private backyard with synthetic grass, covered patio, play pool and heated spa. Located 2 minutes from Loop 101, restaurants, gyms, etc.
Listing Snapshot
HOA/Condo/Coop Fees
$39 monthly
Recent Activity
| yesterday | | Listing updated with changes from the MLS® |
| yesterday | | Listing first seen on site |
General Features
Cross Street
63rd Ave and Union Hills
Disclosures
Seller Discl AvailAgency Discl Req
Parking
Garage Door Opener
Property Sub Type
Single Family Residence
Utilities
Sewer ConnectedNatural Gas ConnectedPhone Available
Interior Features
Appliances
DisposalRefrigeratorElectric CooktopMicrowaveBuilt-In Electric OvenElectric RangeWasherDryer
Cooling
Ceiling Fan(s)Central Air
Electric
220 Volts in Kitchen
Fireplace Features
Family RoomGas
Interior
Double VanityEat-in KitchenPantryKitchen Island
Laundry Features
InsideGas Dryer Hookup
Window Features
Double Pane Windows
Exterior Features
Construction Details
Stucco
Lot Features
Desert FrontSprinklers In FrontSprinklers In Rear
Pool Features
Outdoor Pool
Spa Features
PrivateHeated
Windows/Doors
Double Pane Windows
Community Features
Association Fee Frequency
Annually
Community Features
LakePlaygroundSidewalks
School District
Deer Valley Unified District
Financing Terms Available
CashVA LoanFHAConventional
Schools
School DistrictDeer Valley Unified District
Elementary SchoolHighland Lakes School
Middle SchoolHighland Lakes School
High SchoolDeer Valley High School
Listing courtesy of Swallows & Associates Realty.

All information should be verified by the recipient and none is guaranteed as accurate by ARMLS. Copyright 2026 Arizona Regional Multiple Listing Service, Inc. All rights reserved.
Last checked: 2026-10-09 10:45 PM UTC
Source: Walkscore