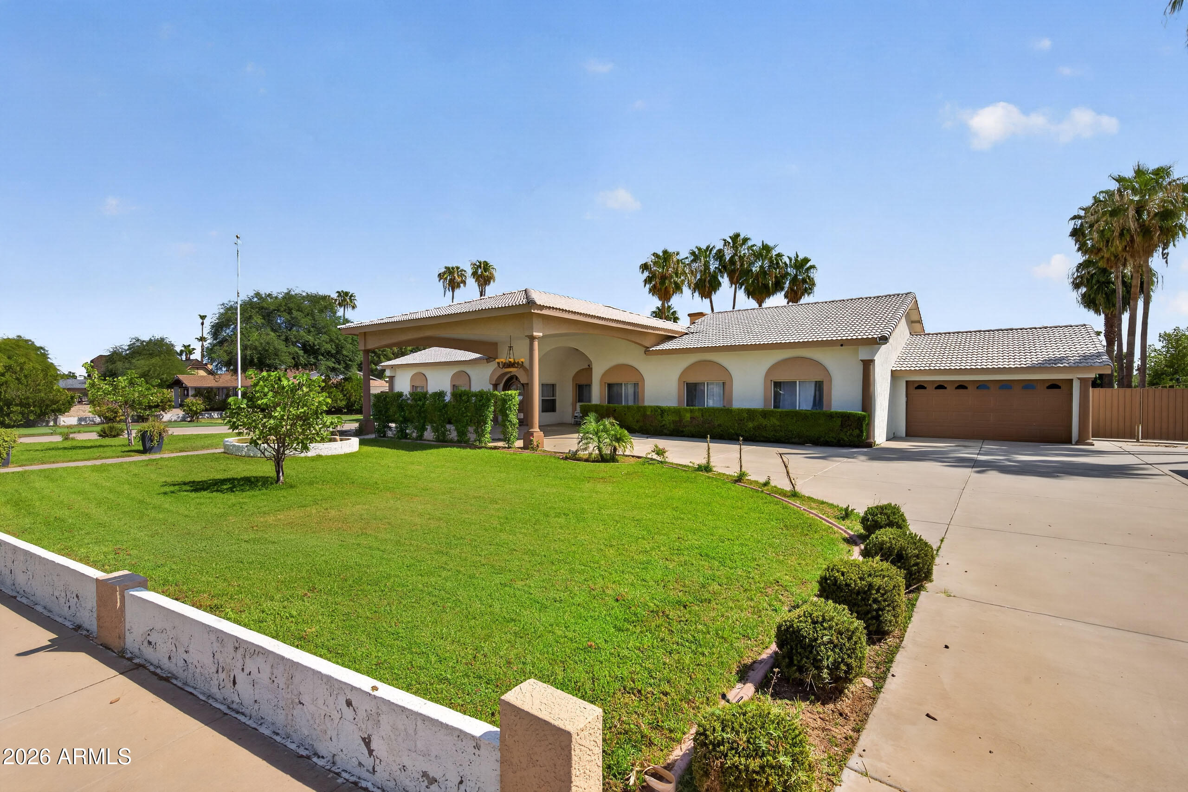
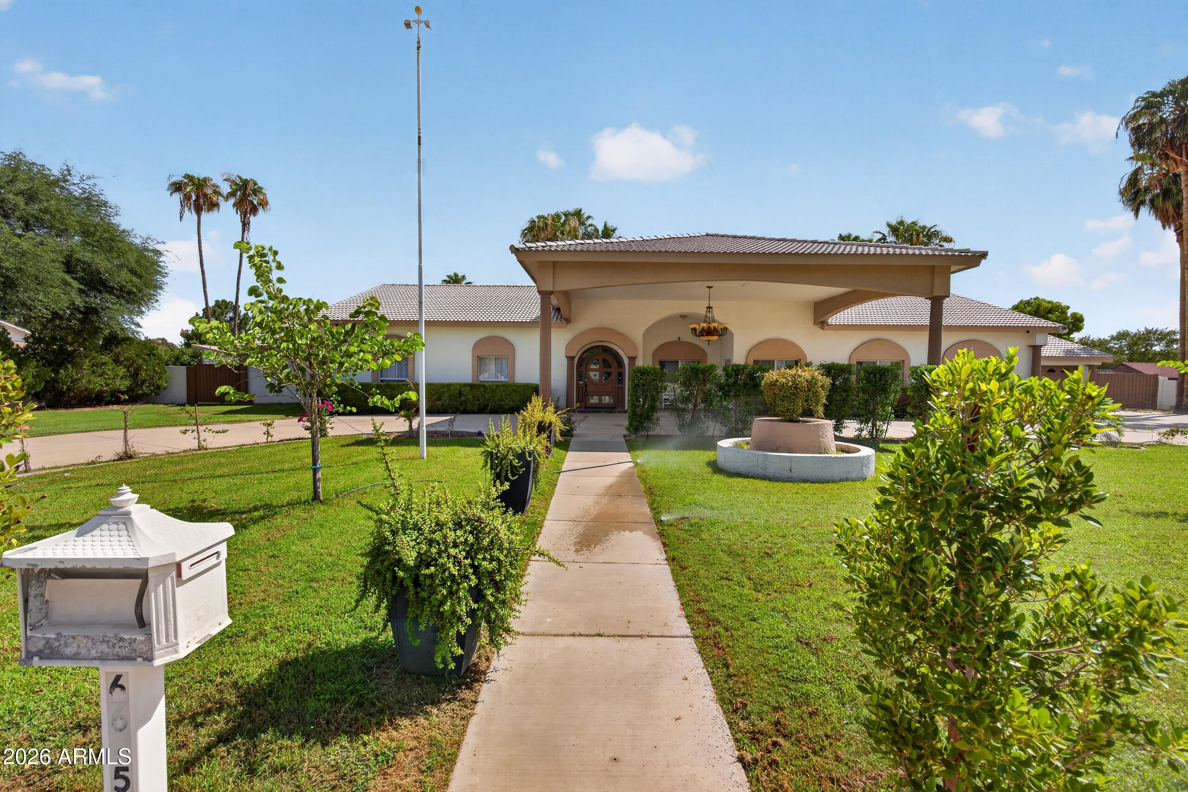
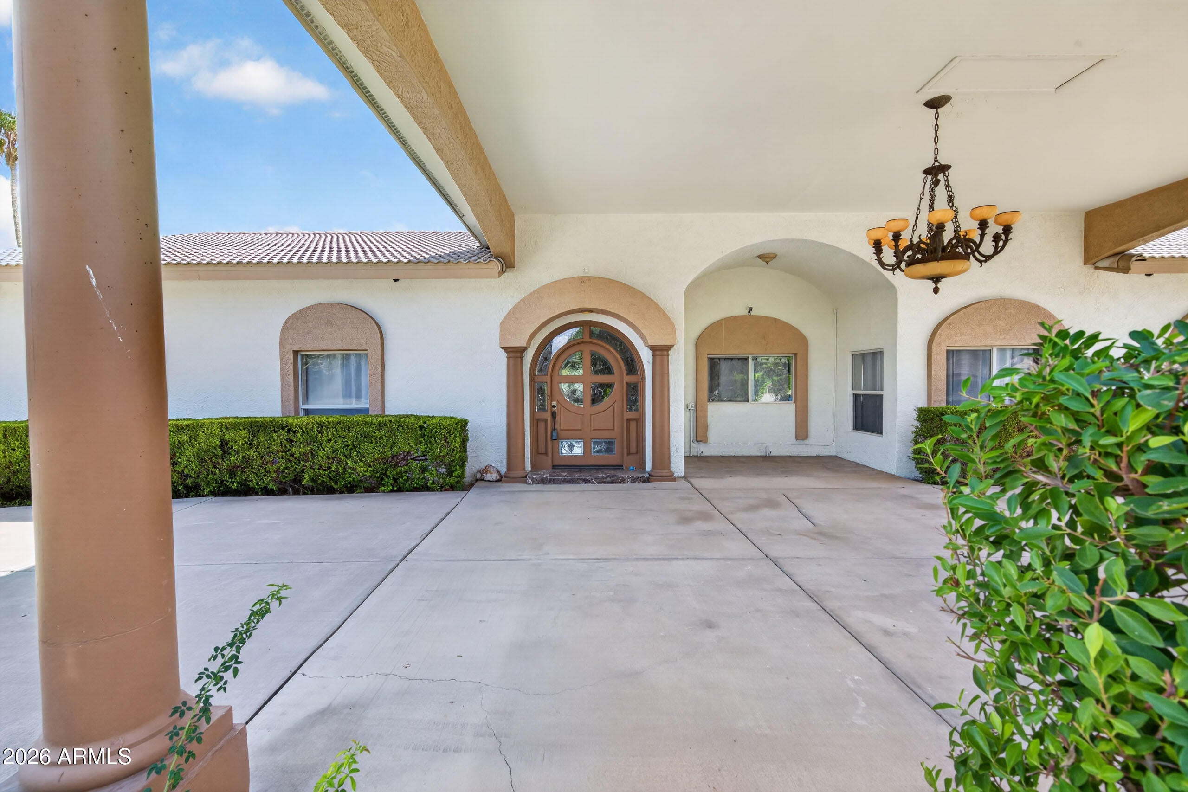
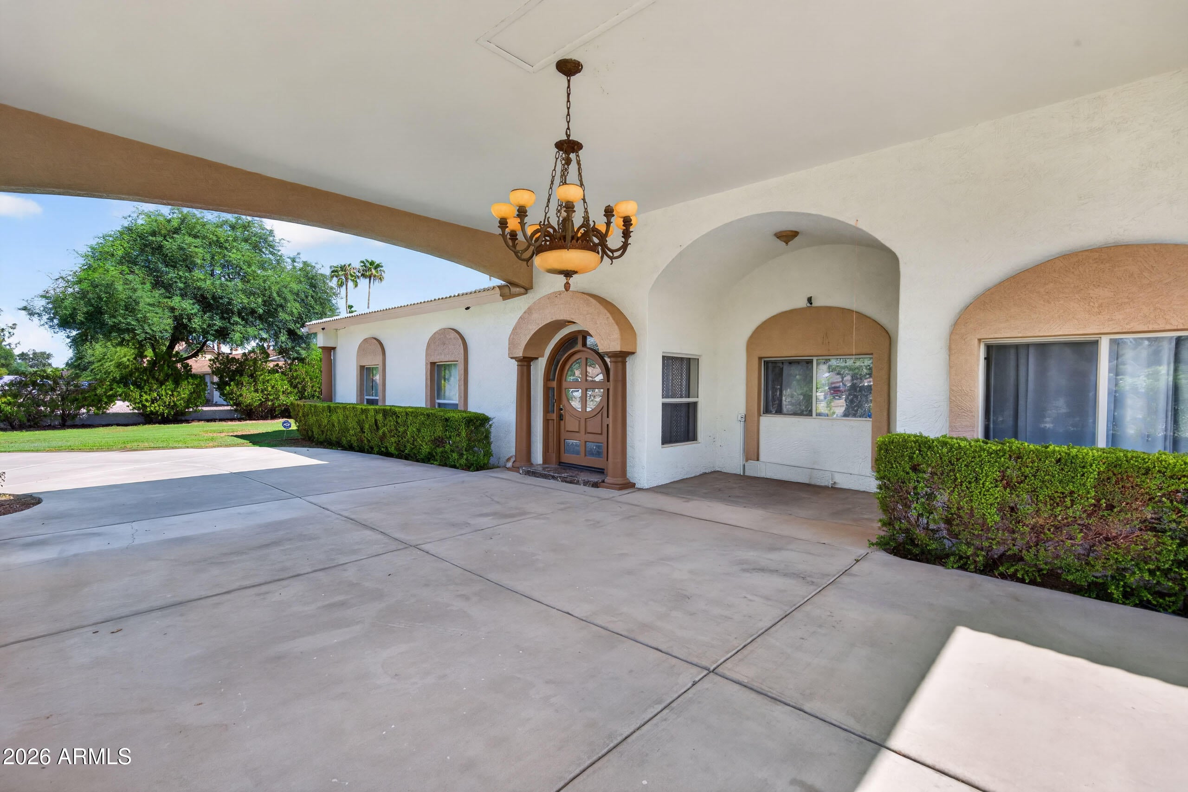
Discover the perfect blend of space, comfort, and luxury living at this exceptional Glendale property! Featuring an impressive 4,980 sq. ft. of open living space and situated on an expansive 35,475 sq. ft. lot, this property offers endless possibilities for entertaining, relaxing, and enjoying the Arizona lifestyle. The spacious layout provides room to gather with family and friends, host memorable celebrations, and create your own private retreat.
The oversized lot offers tremendous potential for outdoor entertaining, recreation, and designing your dream backyard oasis. Whether you envision outdoor dining, weekend barbecues, or beautiful landscaped spaces, there is plenty of room to bring your ideas to life.
Enjoy the convenience of being near major freeways, shopping centers.
Listing Snapshot
Inside Area (SqFt)
4,980 sqft
Recent Activity
| 3 days ago | | Listing updated with changes from the MLS® |
| 6 days ago | | Listing first seen on site |
General Features
Cross Street
67th Ave & Thunderbird Rd
Disclosures
Seller Discl AvailOther (See Remarks)
Parking
RV Access/ParkingRV GatedCircular Driveway
Property Sub Type
Single Family Residence
Interior Features
Appliances
DishwasherRefrigeratorElectric CooktopMicrowave
Cooling
Ceiling Fan(s)Central Air
Fireplace Features
Double Sided
Interior
Double VanityKitchen IslandGranite CountersHigh Speed Internet
Laundry Features
Washer HookupInsideSee Remarks
Exterior Features
Construction Details
BlockStucco
Pool Features
Outdoor Pool
Community Features
School District
Peoria Unified School District
Financing Terms Available
CashVA LoanFHAConventional1031 Exchange
Schools
School DistrictPeoria Unified School District
Elementary SchoolDesert Valley Elementary School
Middle SchoolDesert Valley Elementary School
High SchoolIronwood High School
Listing courtesy of West USA Realty.

All information should be verified by the recipient and none is guaranteed as accurate by ARMLS. Copyright 2026 Arizona Regional Multiple Listing Service, Inc. All rights reserved.
Last checked: 2026-10-16 03:57 AM UTC
Source: Walkscore