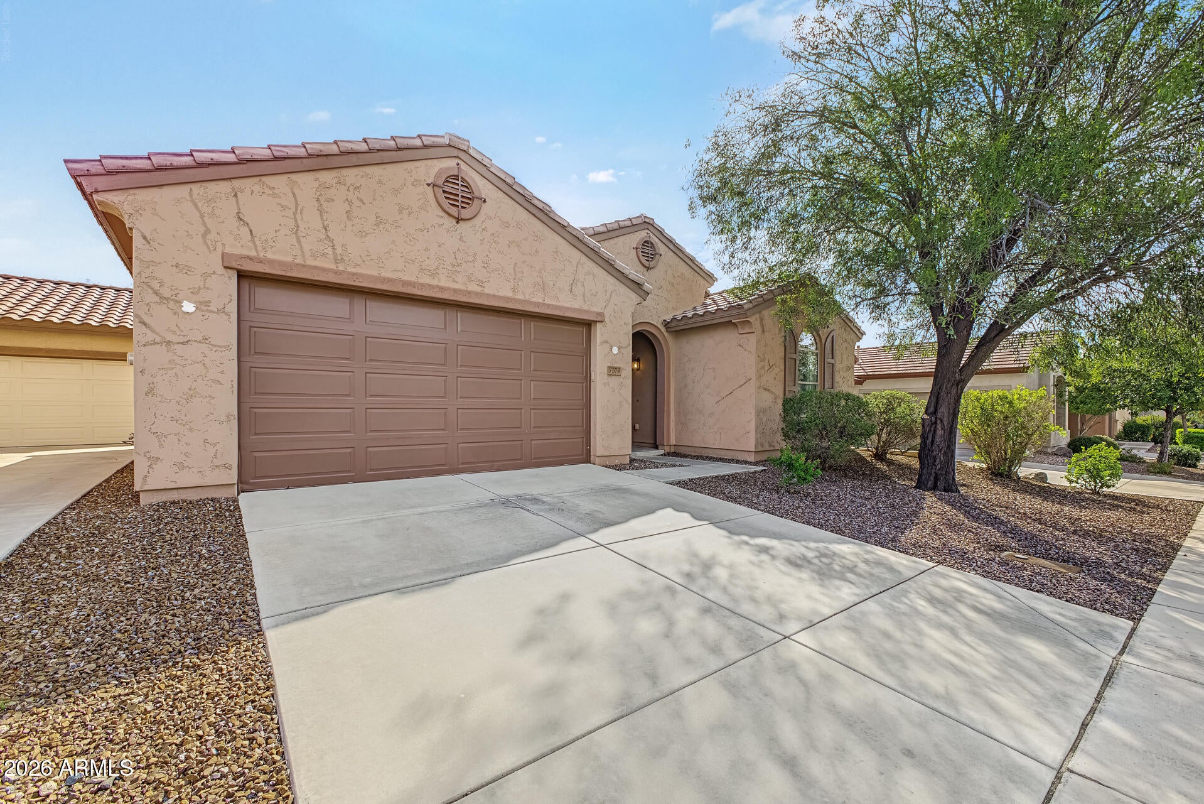
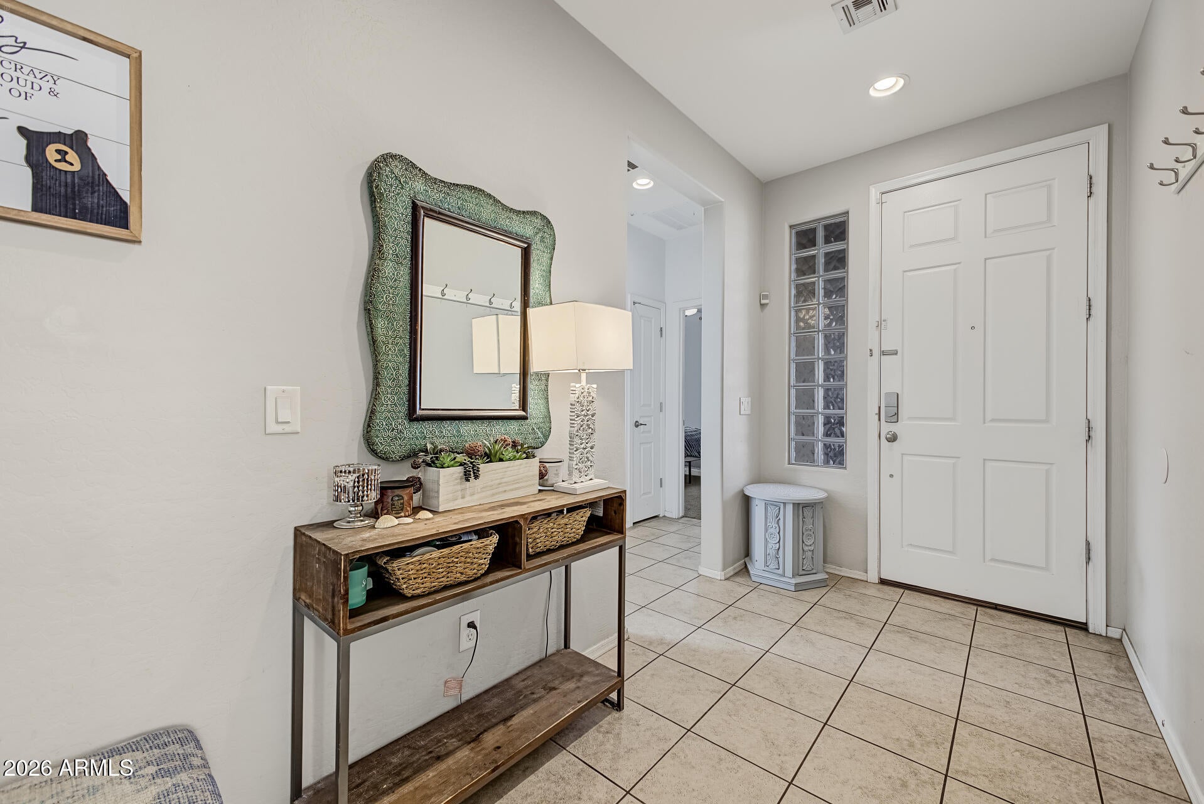
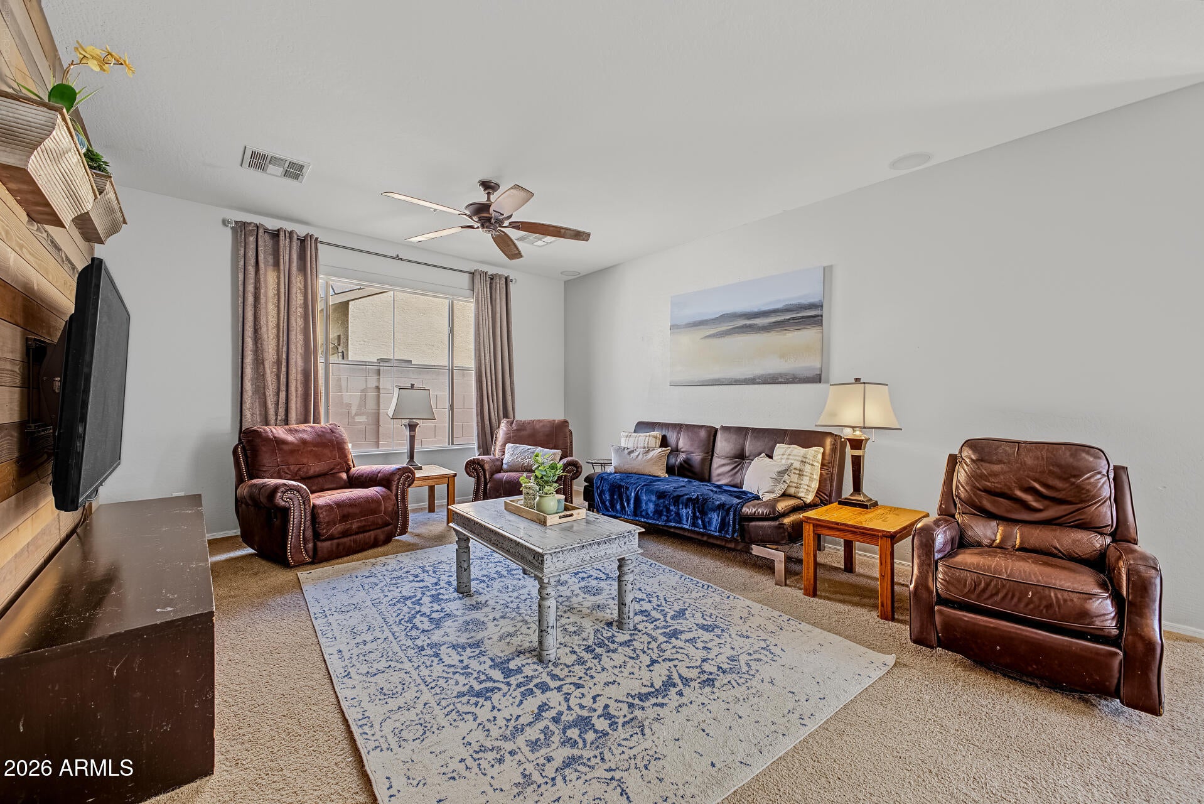
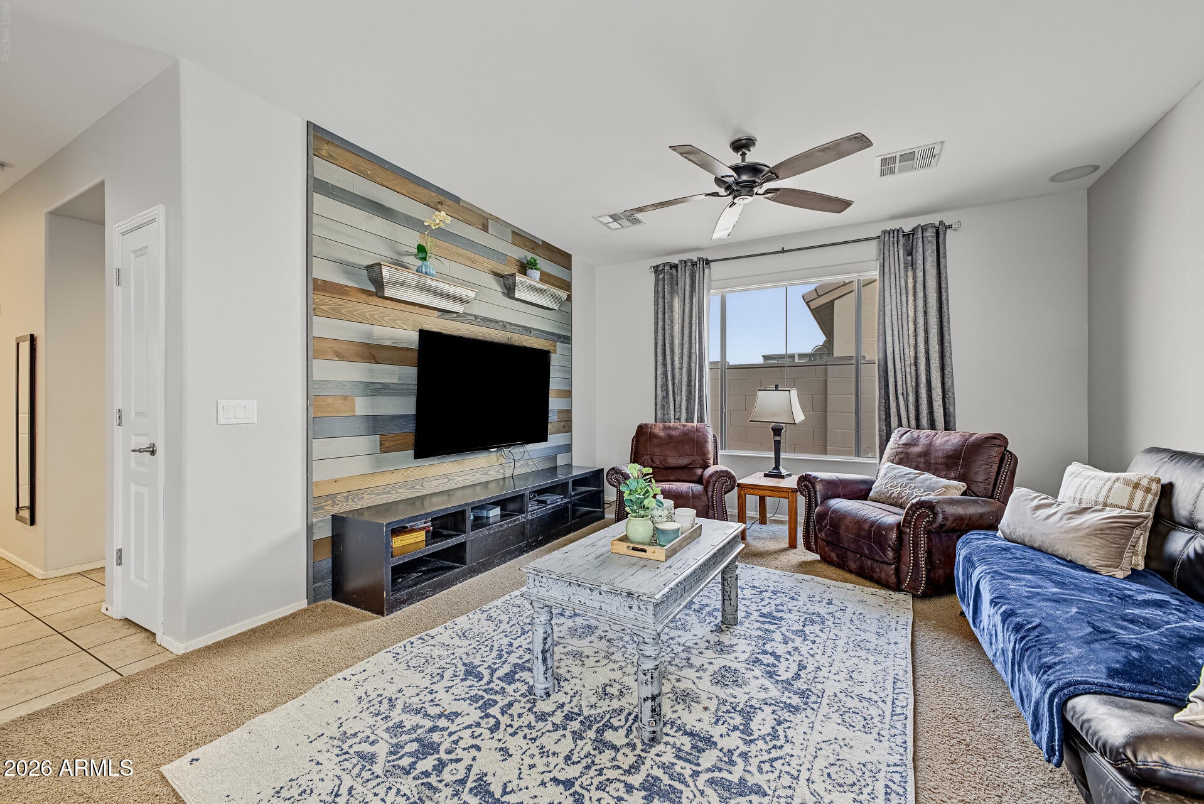
Welcome to Sonoran Mountain Ranch, a gated community offering beautiful surroundings and convenient access to hiking, biking, local amenities, and the freeway. This well-maintained 3-bedroom, 2-bathroom single-story home features a desirable split floor plan, north/south exposure, and an open kitchen with granite countertops, island seating, ample cabinetry, and recessed lighting. The spacious primary suite offers a walk-in closet and walk-in tile shower, while the living room features an attractive shiplap accent wall. Enjoy low-maintenance outdoor living with a covered patio, pavered entertaining area, artificial turf, and built-in firepit. The HVAC system was updated in 2024. Residents also enjoy convenient access to the community pool and spa. Don't miss the opportunity!
Listing Snapshot
Inside Area (SqFt)
1,528 sqft
HOA/Condo/Coop Fees
$128.33 monthly
Recent Activity
| yesterday | | Listing updated with changes from the MLS |
| yesterday | | Status changed to Active |
| yesterday | | Listing first seen on site |
General Features
Cross Street
67th Avenue (Pyramid Peak) and Jomax Road
Disclosures
Seller Discl AvailAgency Discl Req
Property Sub Type
Single Family Residence
Security
Fire Sprinkler System
Style
Santa Barbara/Tuscan
Interior Features
Appliances
DishwasherDisposalRefrigeratorMicrowaveGas OvenGas RangeWasherDryer
Interior
Double VanityEat-in KitchenBreakfast BarGranite CountersHigh Speed Internet
Window Features
ScreensDouble Pane Windows
Exterior Features
Construction Details
Stucco
Lot Features
Desert FrontSprinklers In Front
Windows/Doors
ScreensDouble Pane Windows
Community Features
Association Fee Frequency
Quarterly
Community Features
GatedSidewalks
School District
Deer Valley Unified District
Financing Terms Available
CashVA LoanFHAConventional
Schools
School DistrictDeer Valley Unified District
Elementary SchoolCopper Creek Elementary School
Middle SchoolHillcrest Middle School
High SchoolSandra Day O'Connor High School
Listing courtesy of Howe Realty.

All information should be verified by the recipient and none is guaranteed as accurate by ARMLS. Copyright 2026 Arizona Regional Multiple Listing Service, Inc. All rights reserved.
Last checked: 2026-10-19 08:05 AM UTC
Source: Walkscore