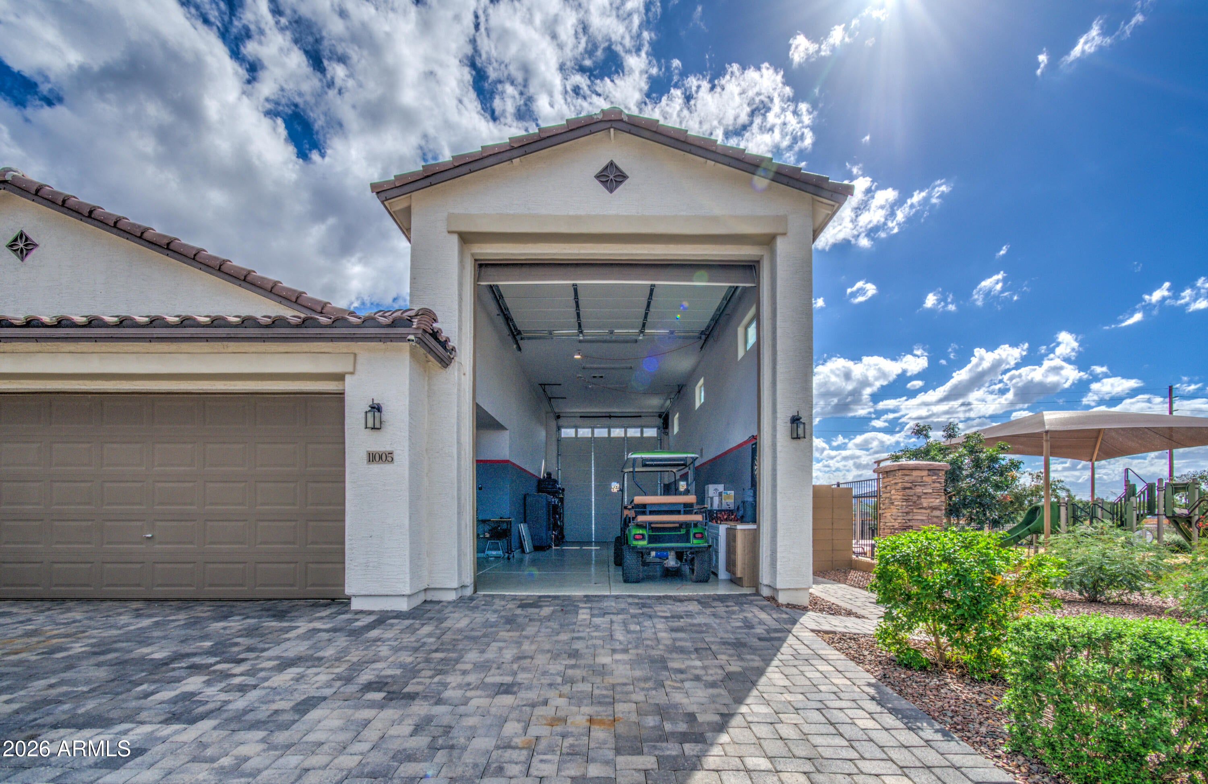
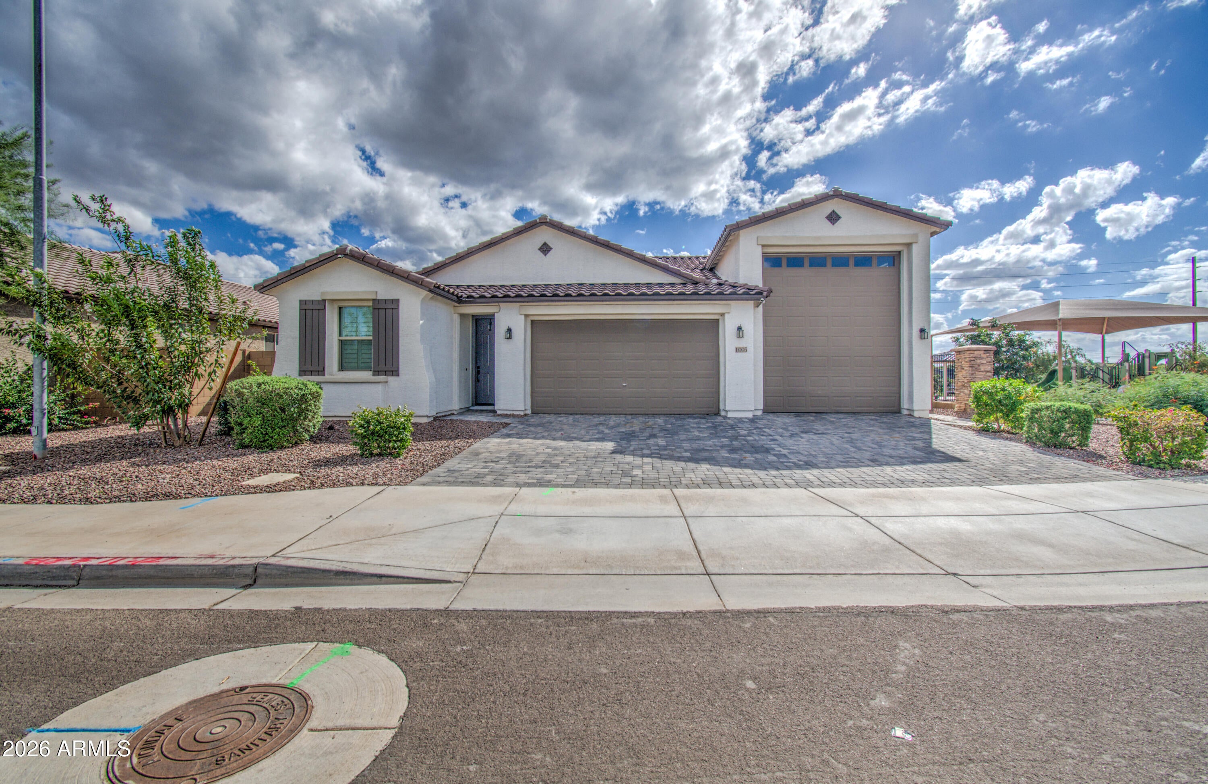
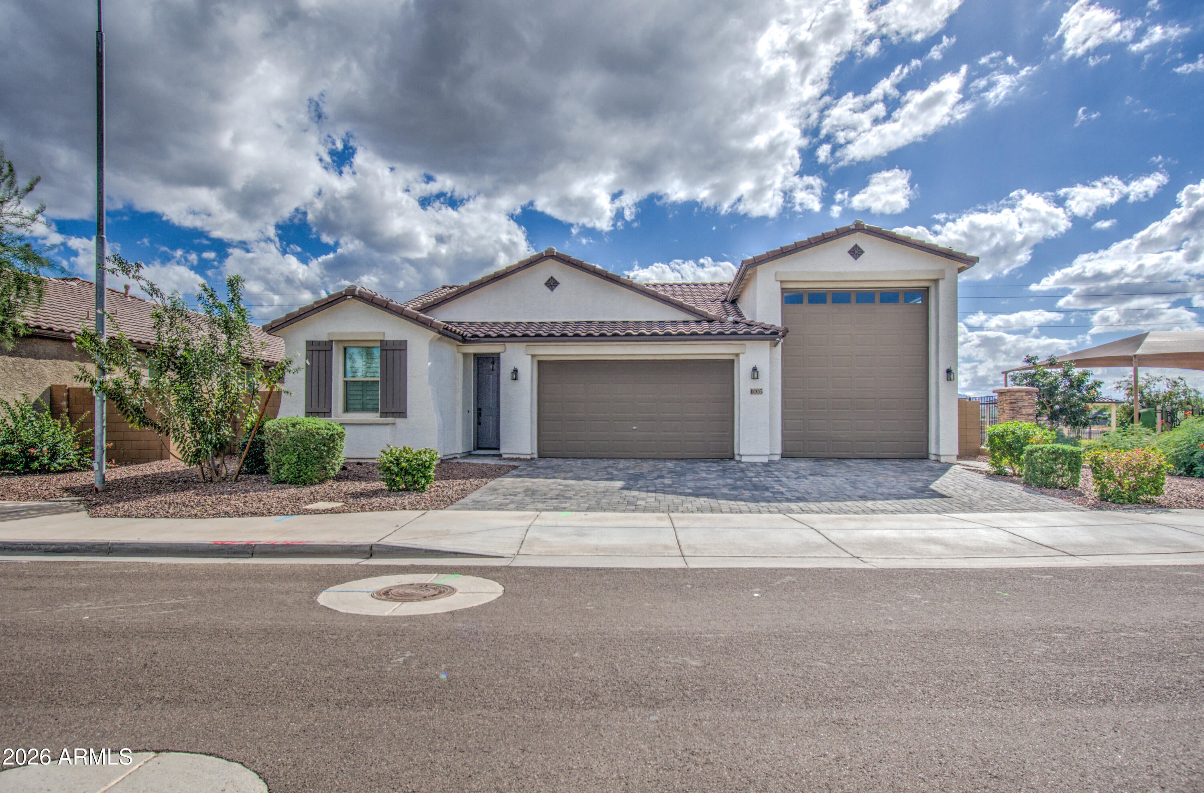
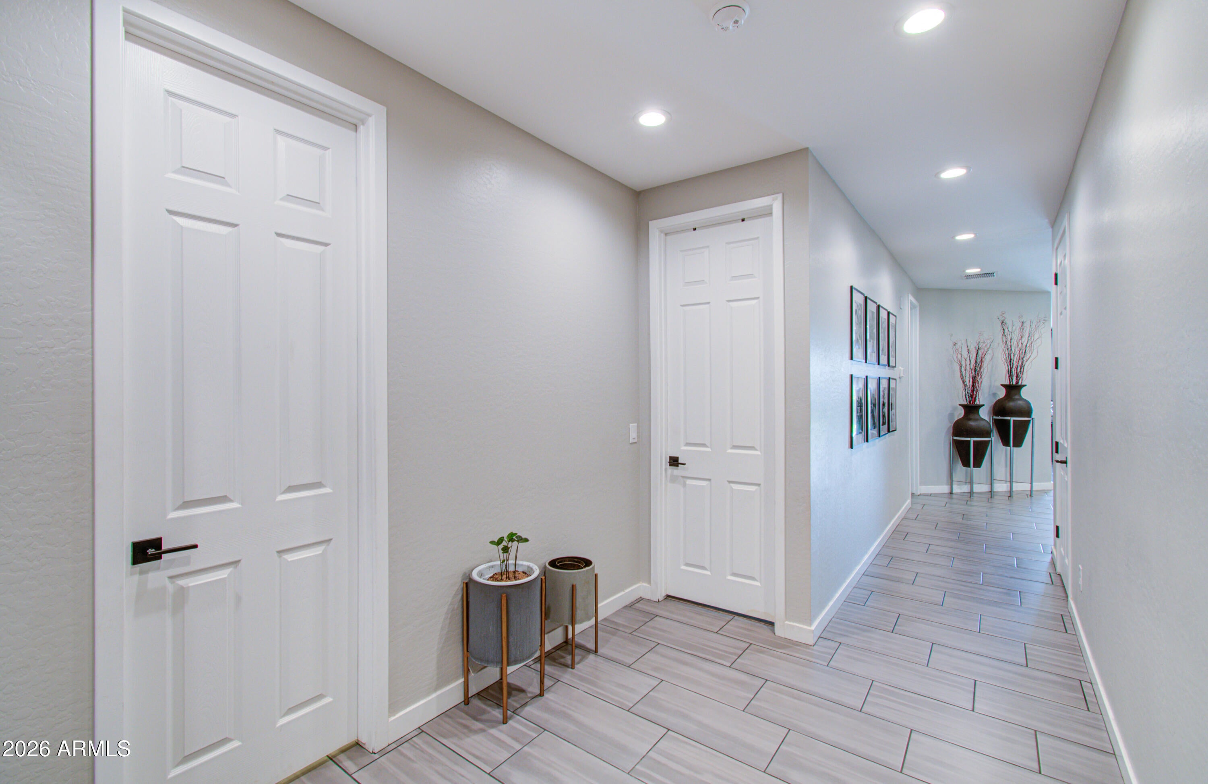
A rare find in Avondale! This beautifully upgraded 2022-built home sits on a desirable corner lot with no neighbors directly behind, offering added privacy and exceptional functionality. Featuring 3 bedrooms, 2 bathrooms, and stylish finishes throughout, this home is sure to impress. The ultimate highlight is the **dream RV garage**, featuring remote-operated front and rear pull-through doors with backyard access, epoxy flooring, and a dedicated RV dump connection. The thoughtfully designed backyard is an entertainer's delight, complete with pavers, lush synthetic turf, a covered patio, and a gas line ready for your future outdoor kitchen. With extensive upgrades and impressive RV accommodations, this property truly stands apart!
Listing Snapshot
Inside Area (SqFt)
1,825 sqft
HOA/Condo/Coop Fees
$102 monthly
Recent Activity
| 7 hours ago | | Listing updated with changes from the MLS |
| 18 hours ago | | Listing first seen on site |
General Features
Cross Street
107th and Buckeye Rd
Parking
Garage Door OpenerRV Garage
Property Sub Type
Single Family Residence
Interior Features
Appliances
DishwasherRefrigeratorGas OvenGas RangeWasherDryer
Interior
Double VanityEat-in KitchenBreakfast BarPantryHigh Ceilings
Exterior Features
Construction Details
Stucco
Community Features
Association Fee Frequency
Monthly
Community Features
PlaygroundSidewalks
School District
Tolleson Union High School District
Financing Terms Available
CashVA LoanFHAConventional
Schools
School DistrictTolleson Union High School District
Elementary SchoolLittleton Elementary School
Middle SchoolLittleton Elementary School
High SchoolLa Joya Community High School
Listing courtesy of At Home Real Estate Arizona.

All information should be verified by the recipient and none is guaranteed as accurate by ARMLS. Copyright 2026 Arizona Regional Multiple Listing Service, Inc. All rights reserved.
Last checked: 2026-10-28 05:32 PM UTC
Source: Walkscore