Ready Now with All In Pricing.
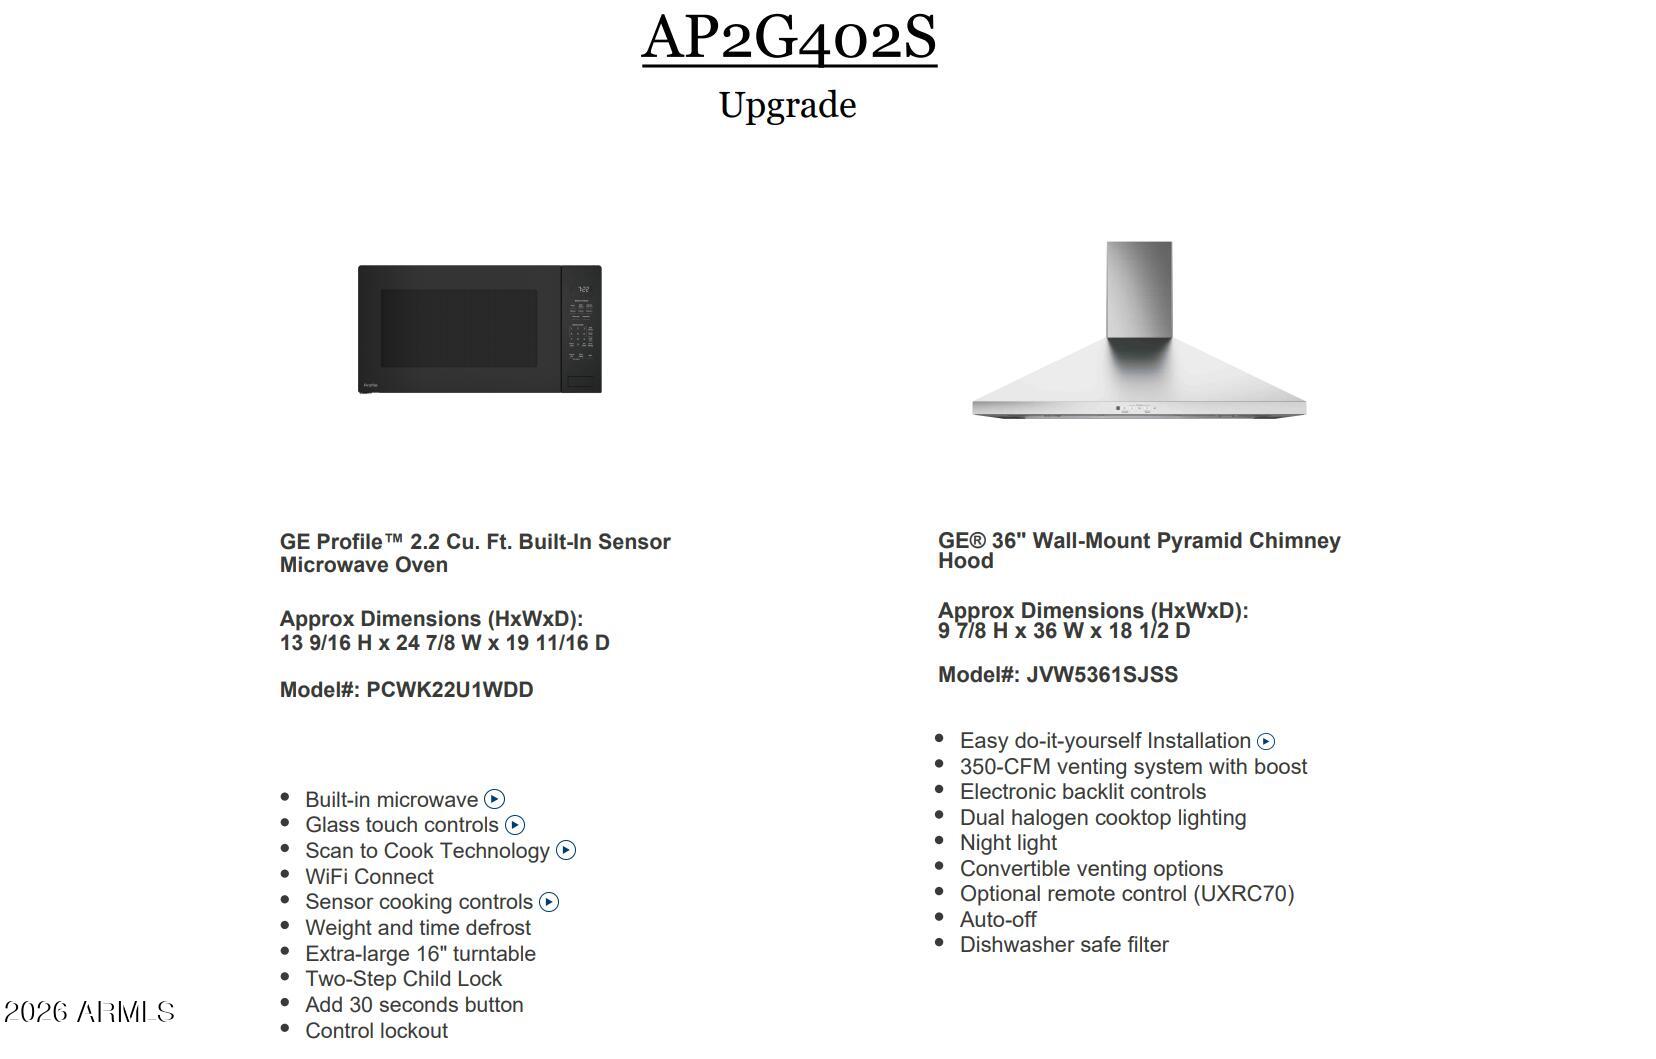
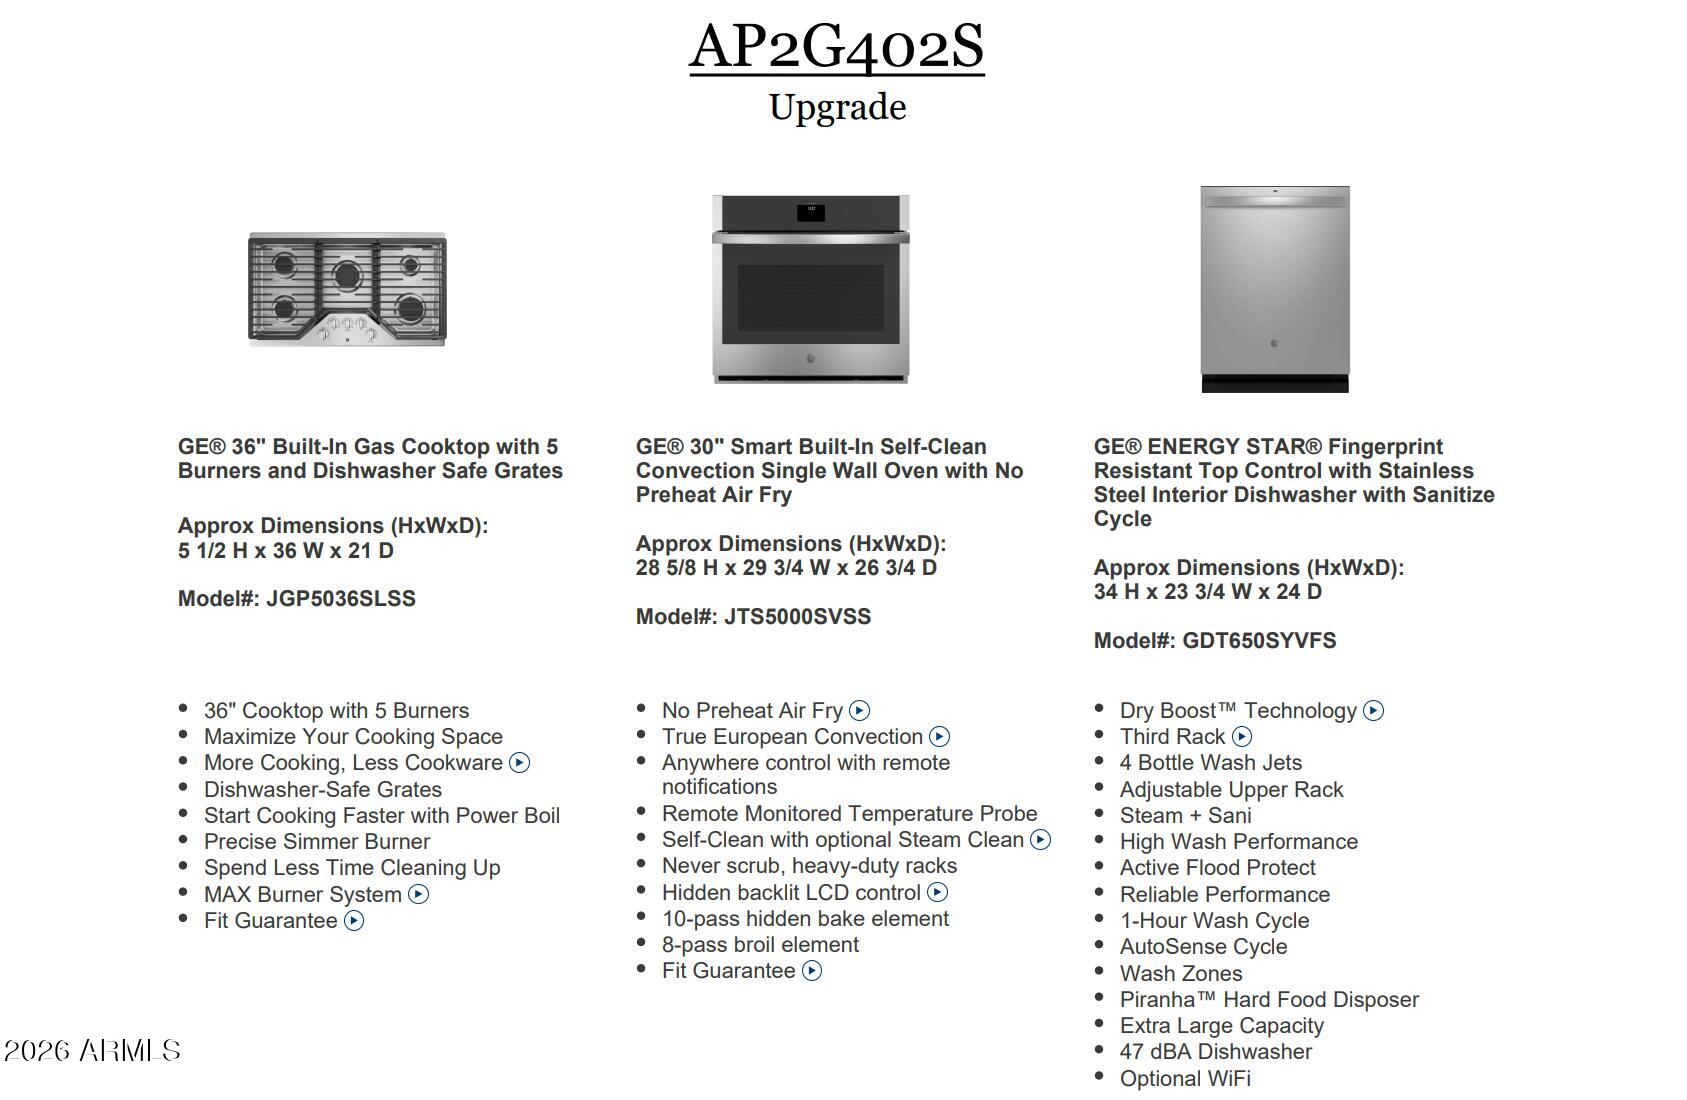
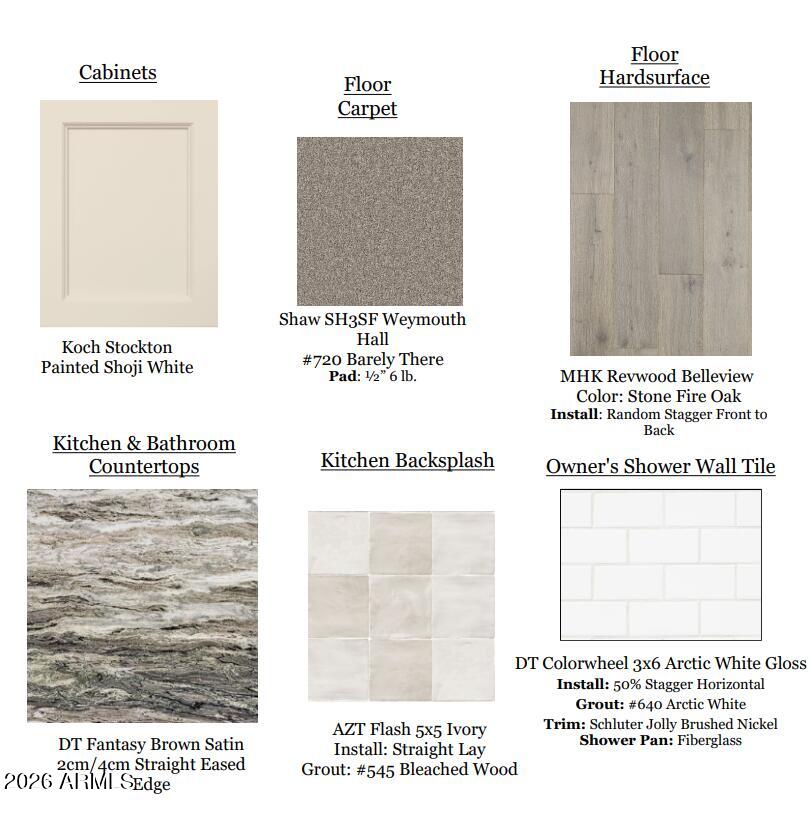
This stunning single story home has Gas SS appliances, a built-in 36'' cooktop with canopy hood and Shoji White cabinets with 42'' uppers. Whole-house granite countertops, matte black hardware, and 8' doors throughout. Interior finishes include Revwood flooring in all main areas of the home. The owner's suite bathroom has dual vanities and 2 walk in closets. The kitchen has tons of counter space, an upgraded sink and more. This home also has a large walk-in pantry, tons of privacy on an oversized homesite and a split 3-car garage.
All In Price includes no additional incentives, closing cost assistance or prepaid costs. Images are for illustrative purposes only. Home features, finishes, colors, options, and specifications may v
Listing Snapshot
Inside Area (SqFt)
2,093 sqft
HOA/Condo/Coop Fees
$132 monthly
Recent Activity
| 7 hours ago | | Listing updated with changes from the MLS |
| 18 hours ago | | Listing first seen on site |
General Features
Cross Street
Hillside Dr and Ardmore Rd
Disclosures
Other (See Remarks)
Parking
Garage Door OpenerDirect AccessGarage Faces Side
Property Condition
Under ConstructionNew Construction
Property Sub Type
Single Family Residence
Utilities
Natural Gas AvailableNatural Gas ConnectedPhone Available
Interior Features
Appliances
DishwasherGas CooktopMicrowaveBuilt-In Electric OvenGas RangeENERGY STAR Qualified DryerENERGY STAR Qualified Washer
Cooling
Central AirENERGY STAR Qualified Equipment
Heating
Natural GasENERGY STAR Qualified EquipmentHot Water
Interior
Double VanityEat-in KitchenPantryKitchen IslandGranite CountersHigh Speed InternetHigh Ceilings
Laundry Features
Washer HookupInside
Window Features
ENERGY STAR Qualified WindowsLow Emissivity WindowsScreensDouble Pane Windows
Exterior Features
Construction Details
Spray Foam InsulationLow VOC InsulationStucco
Fencing
Wrought IronBlockPartialBack Yard
Lot Features
Desert Front
Pool Features
LapHeatedFenced
View
Mountain(s)DesertPanoramic
Waterview
Mountain(s)DesertPanoramic
Windows/Doors
ENERGY STAR Qualified WindowsLow Emissivity WindowsScreensDouble Pane Windows
Community Features
Association Fee Frequency
Monthly
Community Features
LakeGolfTennis Court(s)PlaygroundClubhouseFitness CenterSidewalks
School District
Buckeye Union High School District
Financing Terms Available
CashVA LoanFHAConventional1031 Exchange
Schools
School DistrictBuckeye Union High School District
Elementary SchoolEstrella Mountain Elementary School
Middle SchoolLiberty Elementary School
High SchoolEstrella Foothills High School
Listing courtesy of DRB Homes.

All information should be verified by the recipient and none is guaranteed as accurate by ARMLS. Copyright 2026 Arizona Regional Multiple Listing Service, Inc. All rights reserved.
Last checked: 2026-10-28 05:32 PM UTC
Source: Walkscore