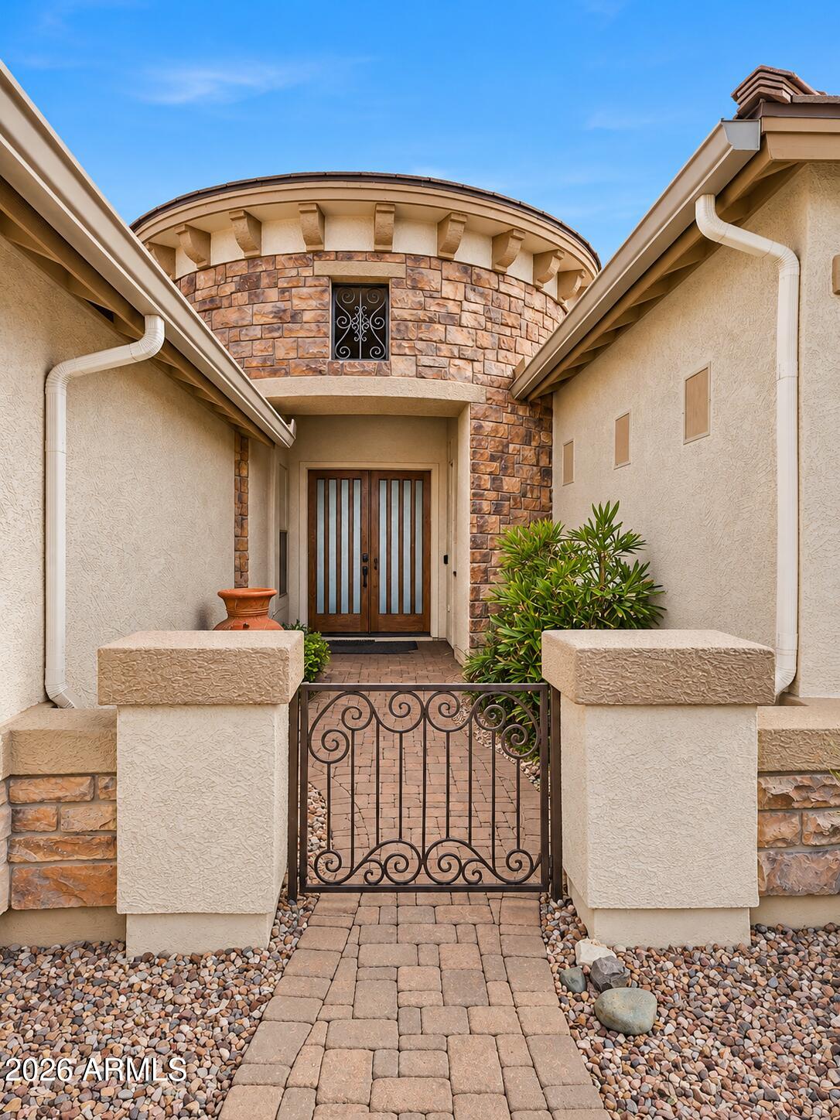
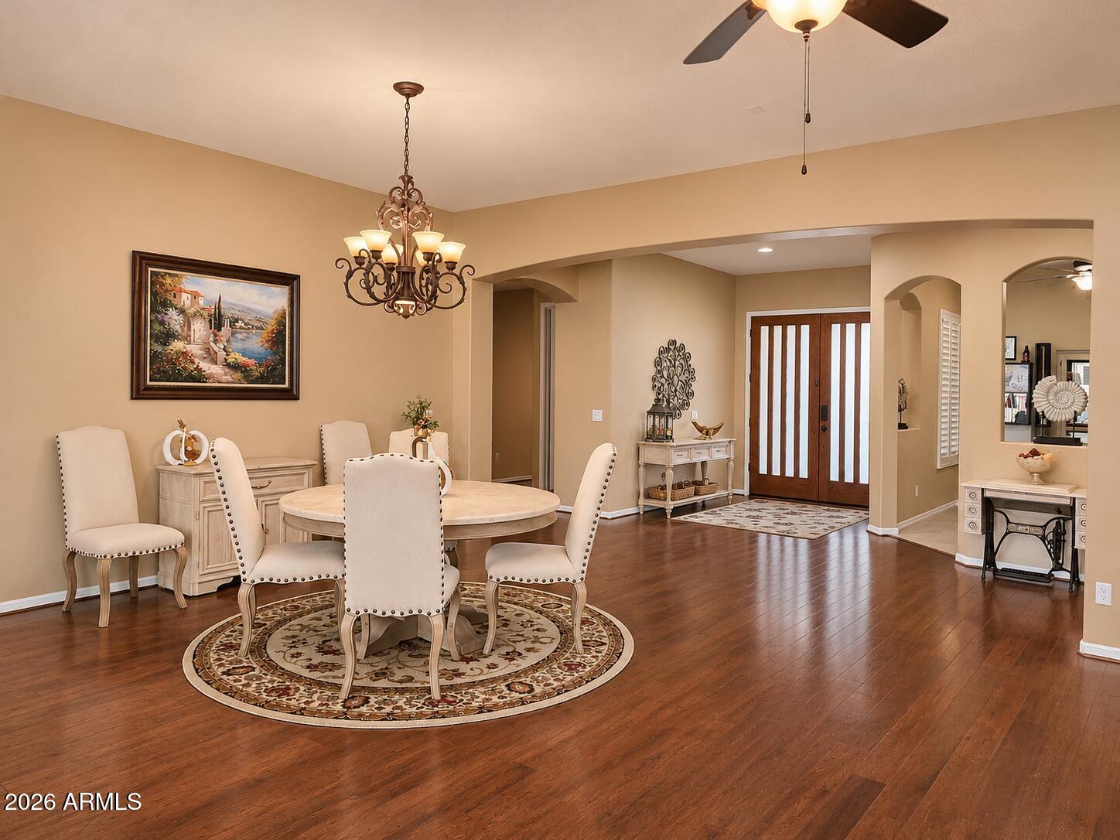
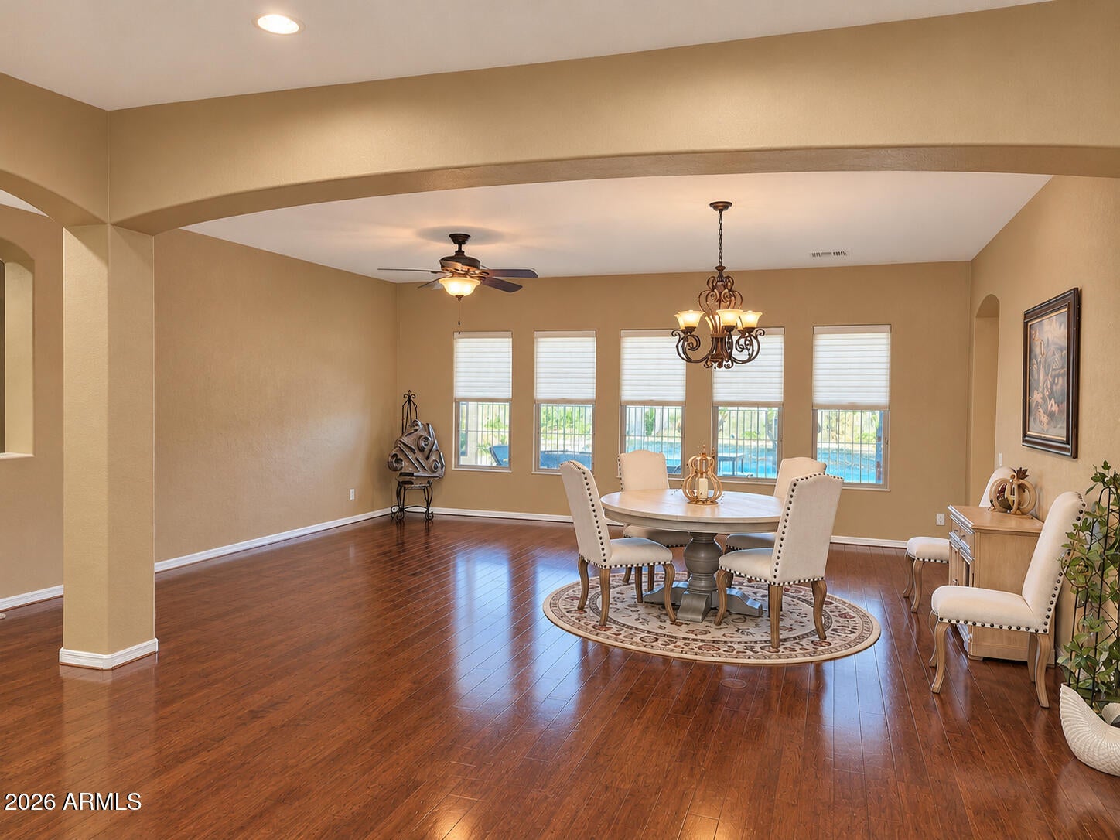
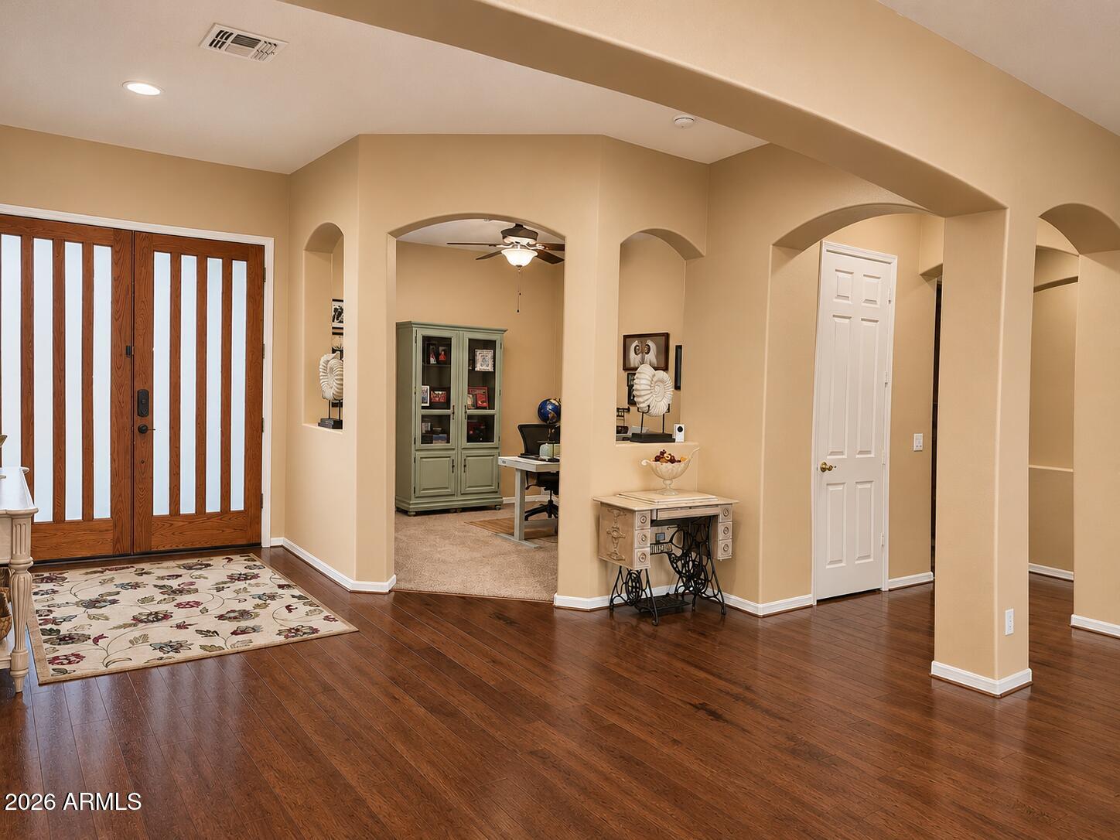
EXQUISITE 4BDRM/2.5BATH SINGLE-STORY RETREAT IN GATED COMMUNITY! Beautiful stone exterior welcomes you into an elegant interior w/soaring 10FT+ ceilings, graceful arches, rich hardwood flooring & plantation shutters! Chef's kitchen showcases quartz cntrtops, staggered maple cabinetry, New SS Appl., DBL ovens & expansive island! Luxurious primary suite offers private backyard access, sitting area/library, oversized walk-in closet & spa-inspired bath w/marble countertops, jetted tub & tiled shower! Den/office! SPECTACULAR RESORT-STYLE BACKYARD boasts stone-accented Pebble-Tec pool w/cascading waterfall spillway, circular stone-finished built-in BBQ w/seating, firepit gathering area & tiled covered patio! Pavered entry & backyard + 3CG w/epoxy floors & cabinetry! A MUST SEE!!
Listing Snapshot
Inside Area (SqFt)
3,365 sqft
HOA/Condo/Coop Fees
$195.13 monthly
Recent Activity
| 19 hours ago | | Listing updated with changes from the MLS |
| yesterday | | Status changed to Active |
| yesterday | | Listing first seen on site |
General Features
Cross Street
LOOP 101 & GLENDALE AVE
Disclosures
Seller Discl AvailAgency Discl Req
Parking
Garage Door Opener
Property Sub Type
Single Family Residence
Interior Features
Appliances
DishwasherDisposalRefrigeratorElectric CooktopMicrowaveElectric RangeWater Softener Owned
Cooling
Ceiling Fan(s)Central Air
Interior
Double VanityEat-in KitchenKitchen IslandGranite CountersHigh Speed InternetCentral VacuumHigh Ceilings
Laundry Features
Washer HookupInsideGas Dryer Hookup
Window Features
ScreensDouble Pane Windows
Exterior Features
Construction Details
Stucco
Exterior
BarbecuePrivate YardBuilt-in Barbecue
Fencing
Wrought IronBlock
Lot Features
Desert FrontSprinklers In FrontSprinklers In Rear
Windows/Doors
ScreensDouble Pane Windows
Community Features
Accessibility Features
Therapeutic Whirlpool
Association Fee Frequency
Monthly
Community Features
GatedSidewalks
School District
Agua Fria Union High School District
Financing Terms Available
CashVA LoanConventional
Schools
School DistrictAgua Fria Union High School District
Elementary SchoolDreaming Summit Elementary
Middle SchoolWestern Sky Middle School
High SchoolAgua Fria High School
Listing courtesy of DeLex Realty.

All information should be verified by the recipient and none is guaranteed as accurate by ARMLS. Copyright 2026 Arizona Regional Multiple Listing Service, Inc. All rights reserved.
Last checked: 2026-11-17 06:42 PM UTC
Source: Walkscore