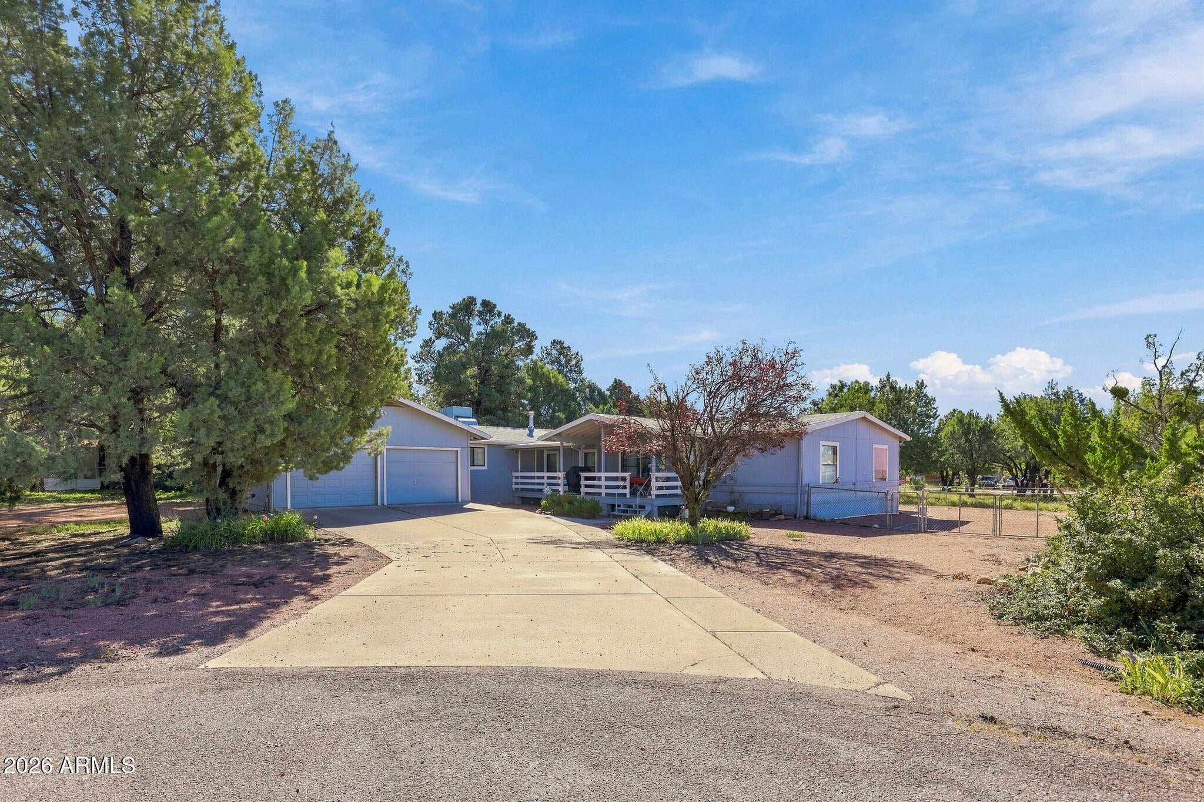
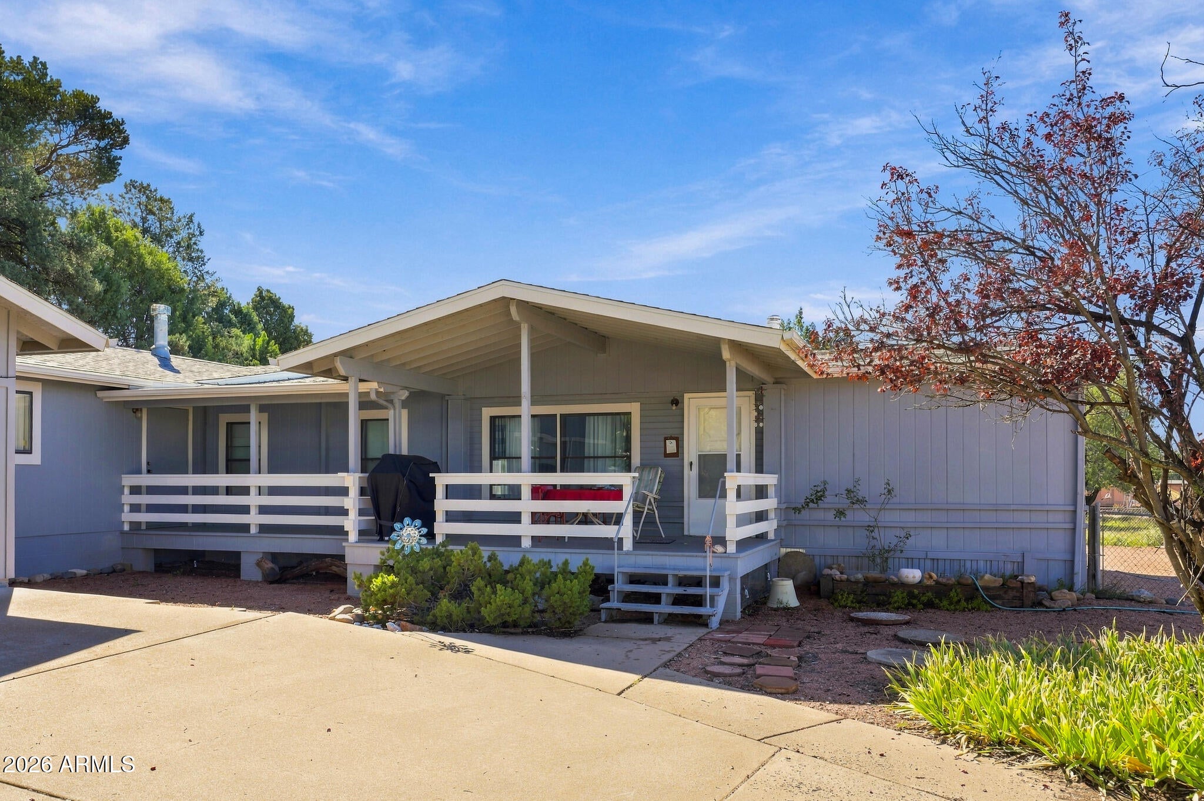
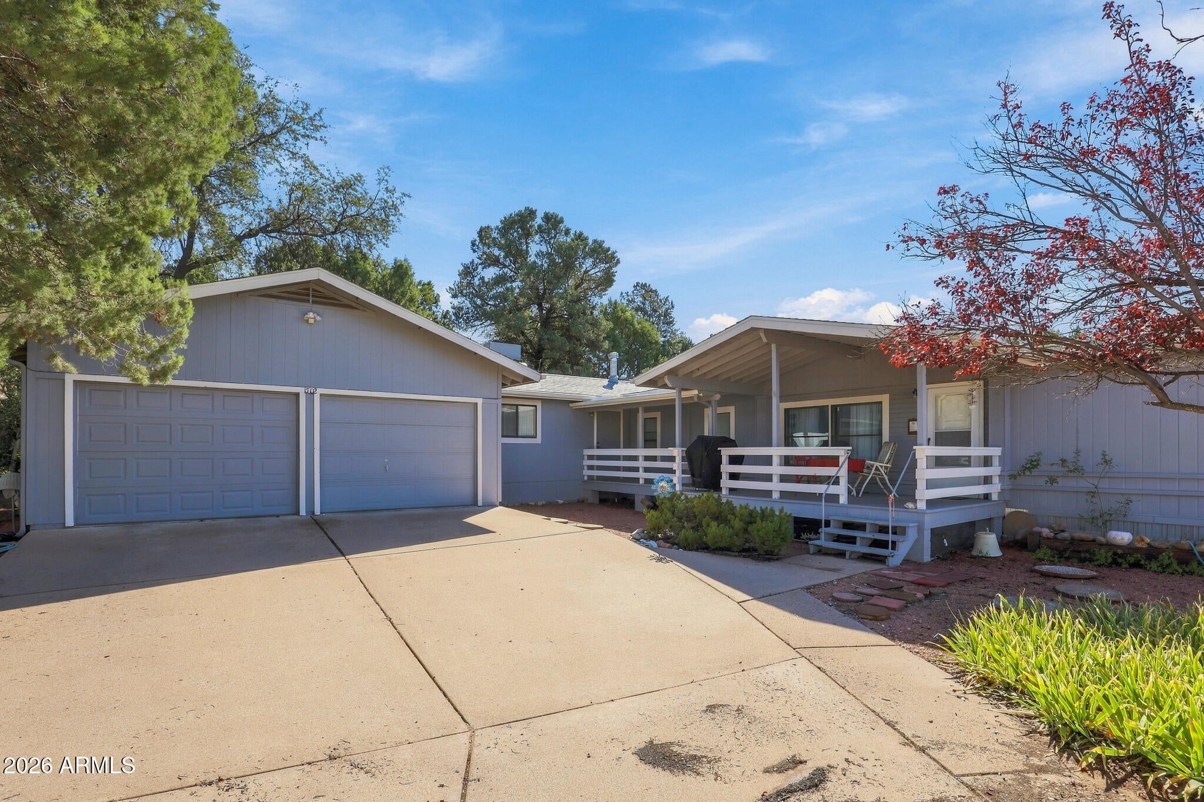
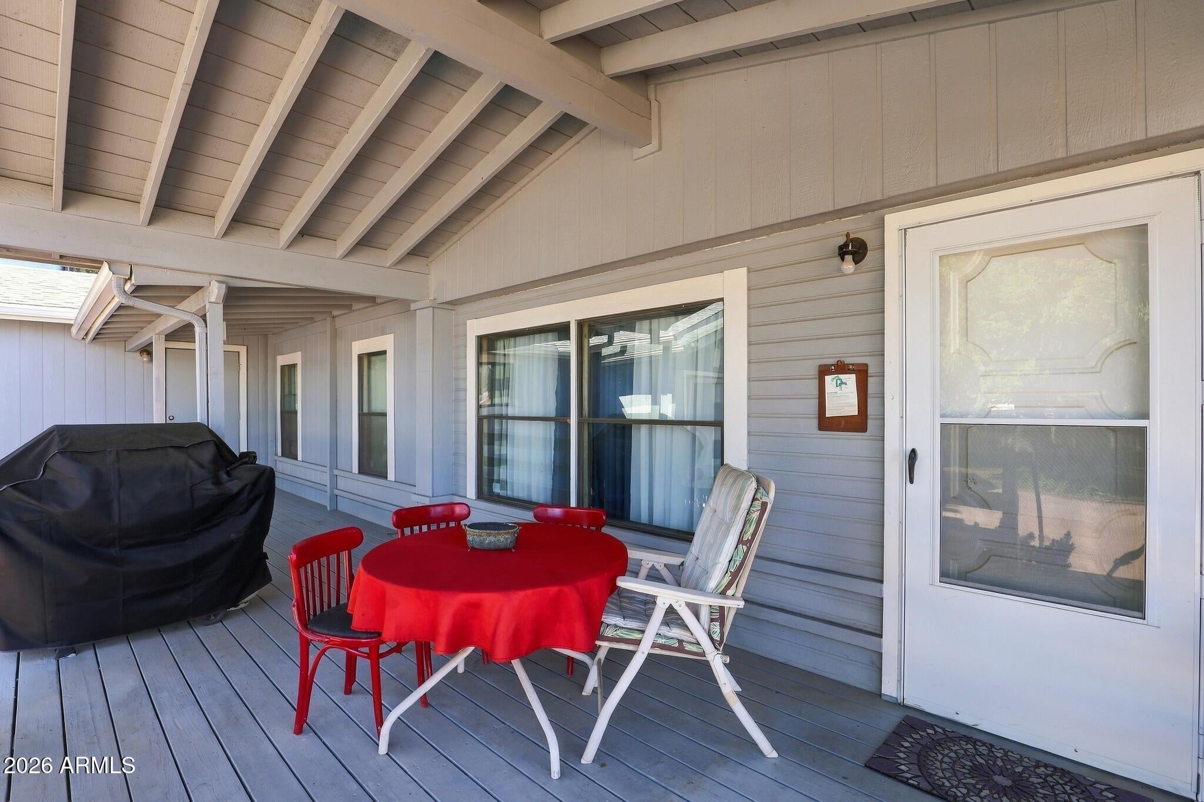
Step into this open concept home featuring laminate wood flooring in the great area, 4 bedrooms, 3 bathrooms. This split floor plan offer privacy and spacious bedrooms, while a large laundry room provides flexible space for everyday needs. A bright permitted 540 square foot addition offers room for a home office, game room, extra bedroom, or more. This home sits on a .36 ace usable level lot with 2 storage sheds. Also offers RV parking. Please given 1 hour notice and see after 11am if possible.
Listing Snapshot
Inside Area (SqFt)
1,969 sqft
Recent Activity
| 2 weeks ago | | Listing updated with changes from the MLS |
| 2 weeks ago | | Status changed to Pending |
| 3 weeks ago | | Listing first seen on site |
General Features
Cross Street
Beeline/Rancho Rd
Disclosures
Seller Discl Avail
Parking
RV Access/ParkingGarage Door Opener
Property Sub Type
Single Family Residence
Utilities
PropanePhone Available
Interior Features
Appliances
DishwasherRefrigeratorMicrowaveBuilt-In Gas OvenGas OvenWasherDryer
Flooring
CarpetLaminateTile
Interior
PantryKitchen Island
Window Features
Skylight(s)Double Pane Windows
Exterior Features
Construction Details
Board & Batten SidingWood Siding
Fencing
Chain LinkBack Yard
Windows/Doors
Skylight(s)Double Pane Windows
Community Features
School District
Gila County Regional School District
Financing Terms Available
CashFHAConventional
Schools
School DistrictGila County Regional School District
Elementary SchoolPayson Elementary School
Middle SchoolRim Country Middle School
High SchoolBiyaagozhoo Center
Listing courtesy of Coldwell Banker Bishop Realty.

All information should be verified by the recipient and none is guaranteed as accurate by ARMLS. Copyright 2026 Arizona Regional Multiple Listing Service, Inc. All rights reserved.
Last checked: 2026-11-22 09:01 PM UTC
Source: Walkscore